This project was started in 2007 by a small group of people. Now they have a foundation and a pretty nice plan, how to preserve this building which is a very important value. Not only as a Hungarian memorial place I believe, this is one of the most important places on the globe.
 "In the remote monastery of Himalayan Zangla, Alexander Csoma de Körös a pioneer in Tibetan linguistics became famous as the author of the Tibetan-English dictionary and Tibetan grammar book. His room, identified by Baktay and the neighboring shrine full of valuable relics are about to collapse. The building itself is built on a massive rock base. The lower two stories are built of stone, the third story is adobe. Since the building has been abandoned for decades, the leaking roof has split the walls and made holes on the building. The building can be saved and preserved for a longer period of time using local labor, traditional methods and materials."
project owner: János Jelen - Chairman of Board of Trustees of Royal Angkor Foundation
project leader: Balázs Irimiás - architect, researcher PhD candidate
task: leading the project on site financially and professionally coordinating the architectural work as volunteer


task: leading the project on site financially and professionally coordinating the architectural work as volunteer
related links:
csomasroom.org (official project site also in english)
wikipedia: Alexander Csoma de Kőrös
korosicsoma.lap.hu
csomasroom.org (official project site also in english)
wikipedia: Alexander Csoma de Kőrös
korosicsoma.lap.hu
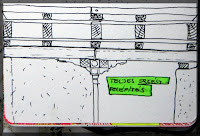
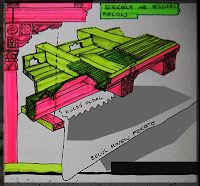
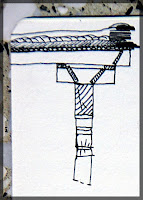
hand sketches


