Showing posts with label exclusive. Show all posts

12 March 2015

The ENCLAVE

Exclusive Golf Residences at Pulai Springs Resort

location: Pulai Springs Resort, Johor Baru, Malaysia
project status: under sonstruction
master planning & architecture: Pentago Studio
client: Pulai Springs Resort BHD
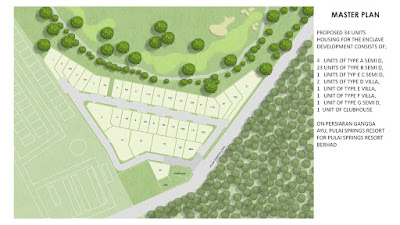


masterplan

clubhouse

entry statement

clubhouse

semi detached villas


detached villas


15 January 2015

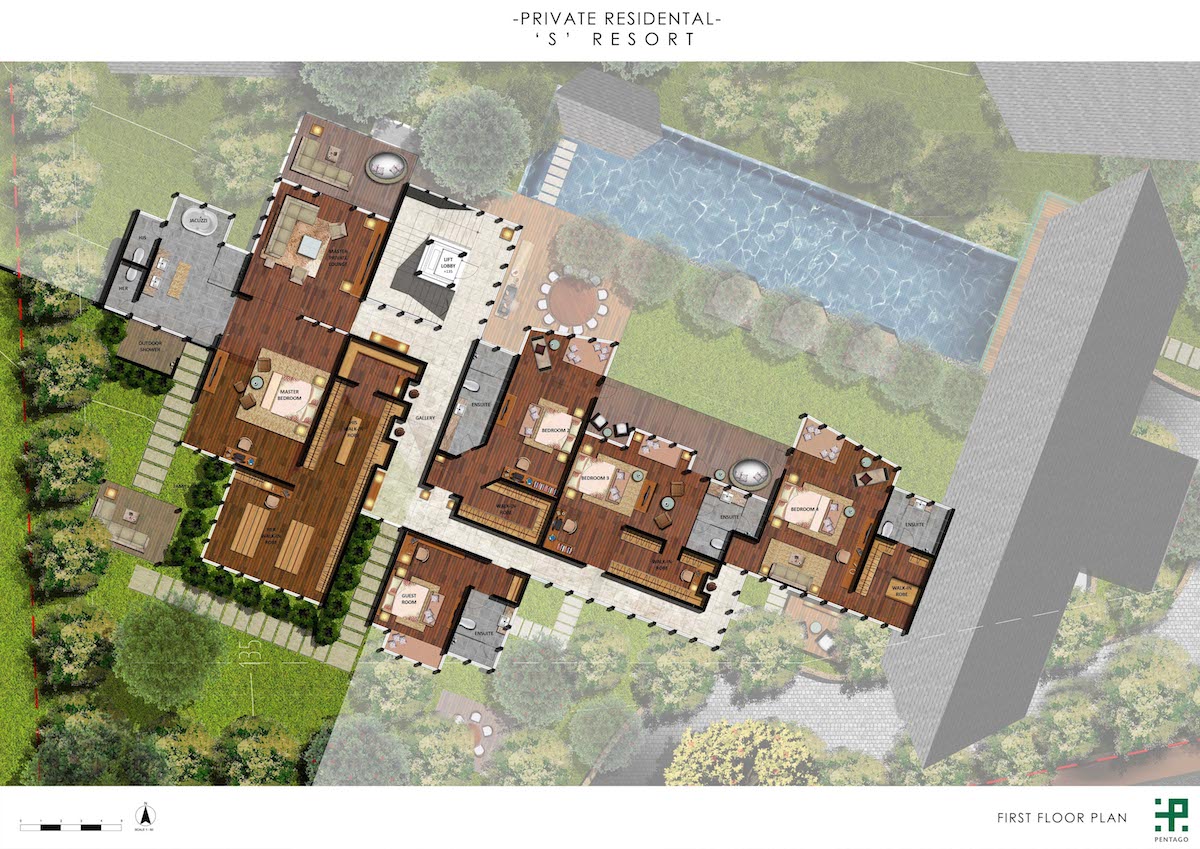
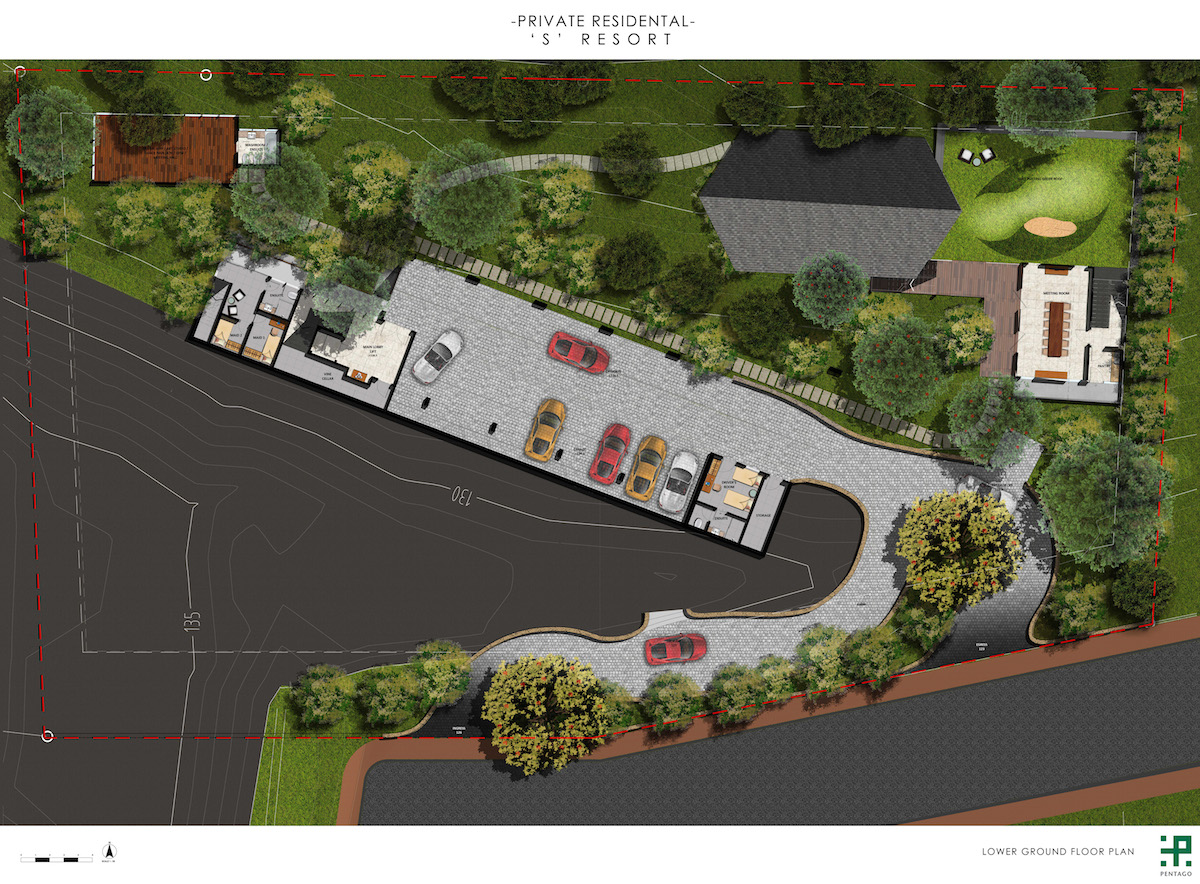
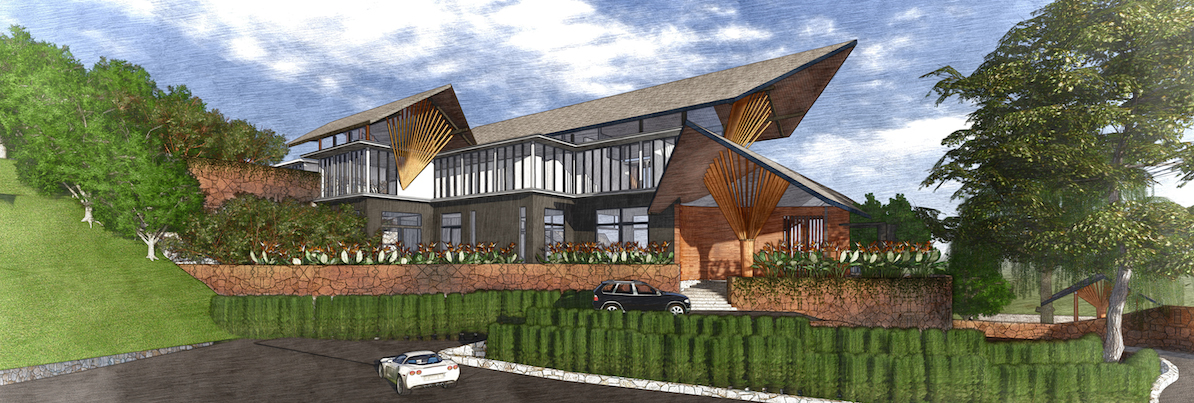
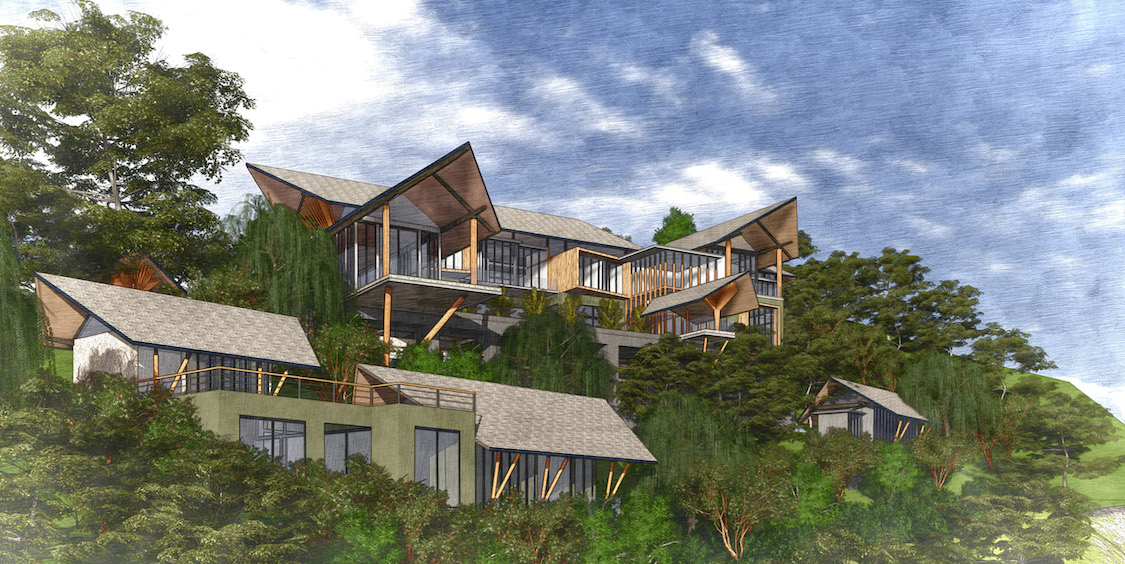
S' Resort

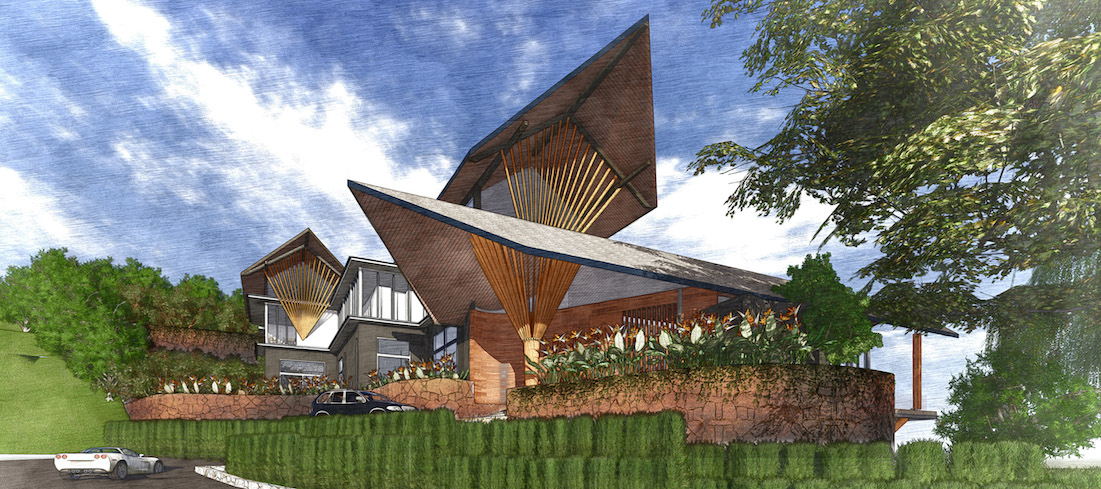
Private Residence on Gasing Hill


location: Gasing Hill Bangsar, Kuala Lumpur, Malaysia 
project status: under sonstruction
architecture: Pentago Studio


01 November 2012

Island of the Mandarins (part 2)


The Hoi An Resort & Exclusive Residences

location: Hoi An, Vietnam 
project status: on hold by the client
master planning: Pentago Design
hospitality consultant: Hostasia

Island B



on the first stage this island will function as a botanic garden with five strong characteristic landscape theme such as paddy field, scented gardens, palm grooves, wild forest, bamboo grooves.


bird parks, butterfly parks, local craftsman's huts are giving the attractions to visit the island. after several years when the island can have its own reputation the land on the real estate market can be for sale. the landscape and the touristic elements will be kept for the new luxury residence.


 Island C

this island will have the longest therm in development. this we called actually the island of the mandarins. the exclusive high quality hotel resort situated in the middle of the wildlife with waterfalls, ponds, mountains. when the development starts the visitors will see this island like the place of wildlife and natural wonders. 


3D renderings by Bao Huong Phung Khoi

31 October 2012

Island of the Mandarins (part 1)

The Hoi An Resort & Exclusive Residences

project status: on hold by the client
master planning: Pentago Design
hospitality consultant: Hostasia


Island A


3D renderings by Bao Huong Phung Khoi


21 February 2011

south saigon yacht park

Competition award 1st prize

Architects: Lib.A Liberty Architecture

Design team : Hùng Hưng, Bulcsu Szabo, Krisztian Kelner, Nguyễn Tuấn Dương, Trần Mạnh Phát

Location Nha Be District , Ho Chi Minh City , Vietnam

Site Area 269,323 m2

Project Year 6-2010


"The development area is approximately 15 km from the city center of Ho Chi Minh City . The site is recently disconnected from the central development areas , but it intent to be a new entertainment destination . It’s a part of a wider area along the riverside with other residential , commercial , cultural developments . Its geological setting with the river connection define a new exciting theme for a new, attractive destinatio
n.


The development will be a Cultural Park and Yacht Port in Bo Bang , Ward Phu Xuan , Nha Be District , HoChi Minh City . The report describes the site vision and development plan for the 27 hectare urban land . The scope is Master Planning Concept Design . The proposed mixed use development contains Cultural , Retail , Hospitality Recreation and Residential components .

The development program is defining new , high quality exclusive and public facilities . The entertainment park on the North , close to the new Town Hall is accessible for public providing different landscaped theme parks . The quiet river stream on the South is an excellent setting for an unique gateway with a new Port – Marina . Between this two new urban hub area two unique destination will be built ; theCultural Center and The Yacht Sport Entertainment Complex .

The river as a monumental element marina and park an active fresh landscape like the place to be when it is too hot in Ho Chi Minh City . The main idea is to combine water surface, plants and trees to create fresh climate, shadow corridors , resting and circulation spaces . Buildings in contact with green parks and water represent Modern Architecture ." (milimet dot com)


related links:
libarch.com/

http://milimet.com/
http://milimet.com/2011/02/3898.html