Showing posts with label vietnam. Show all posts

04 January 2016

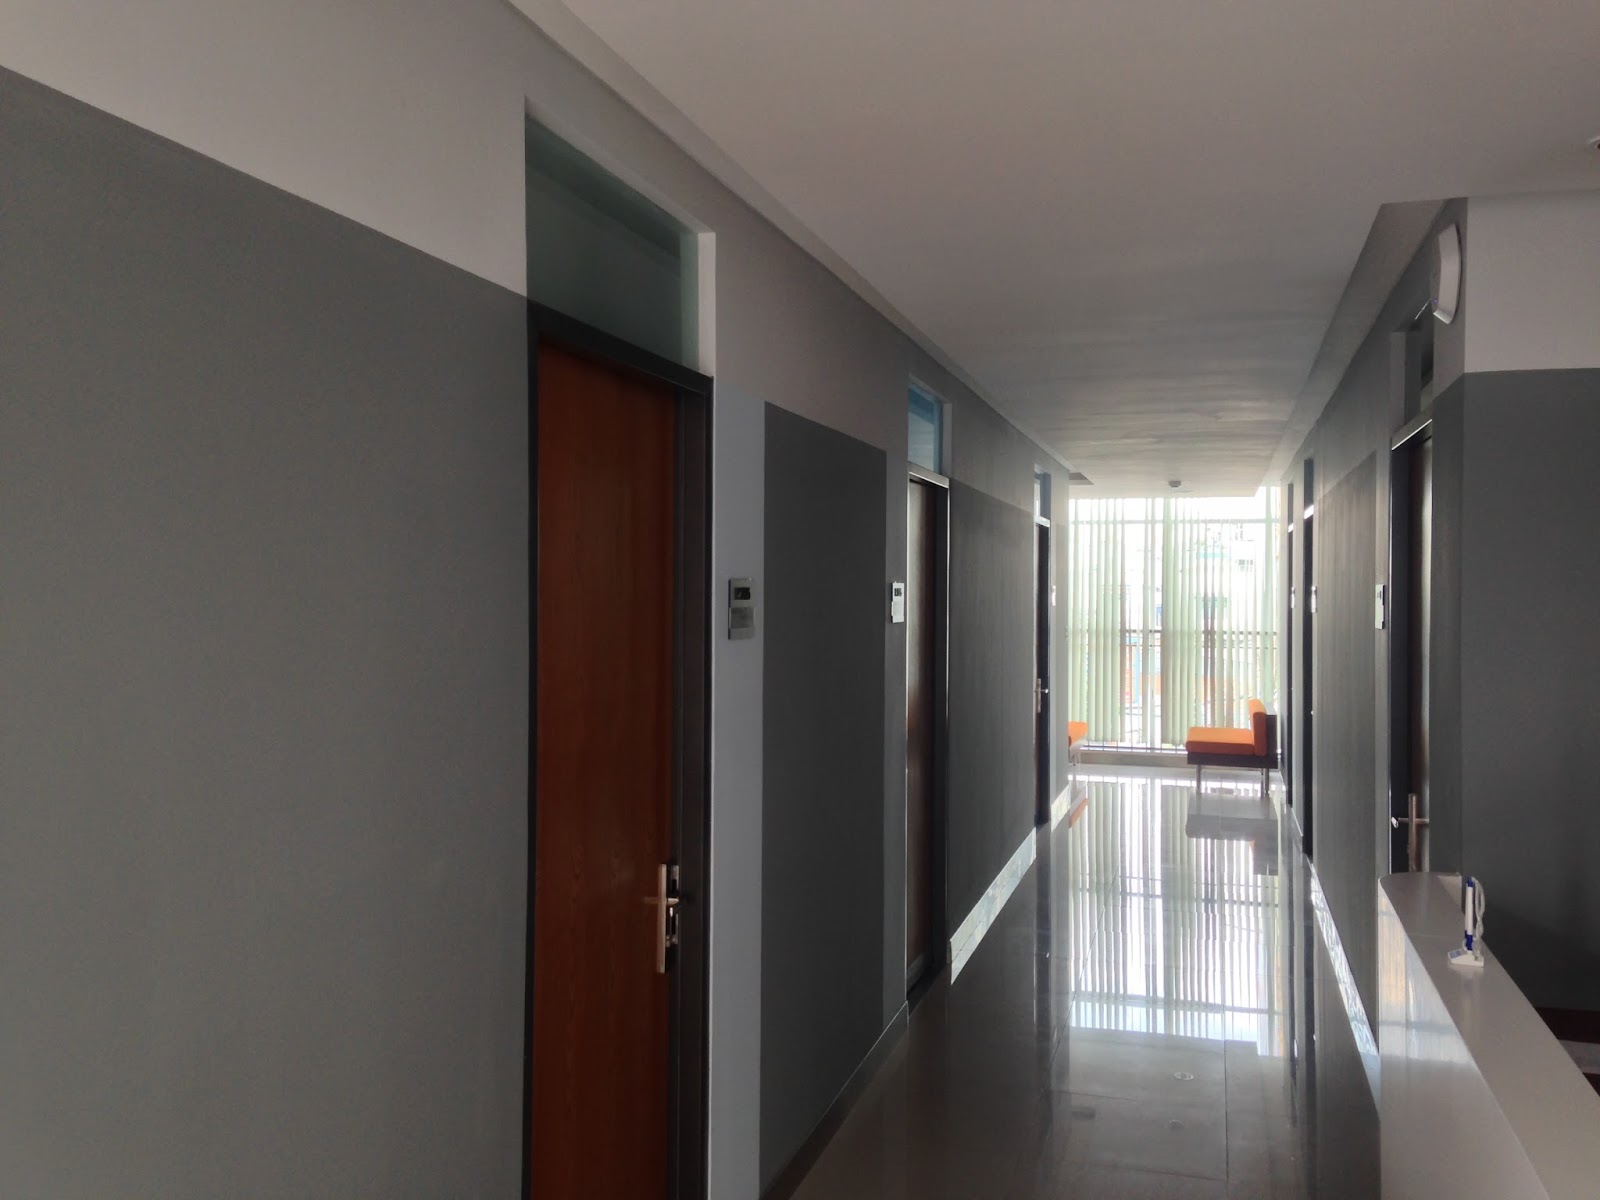
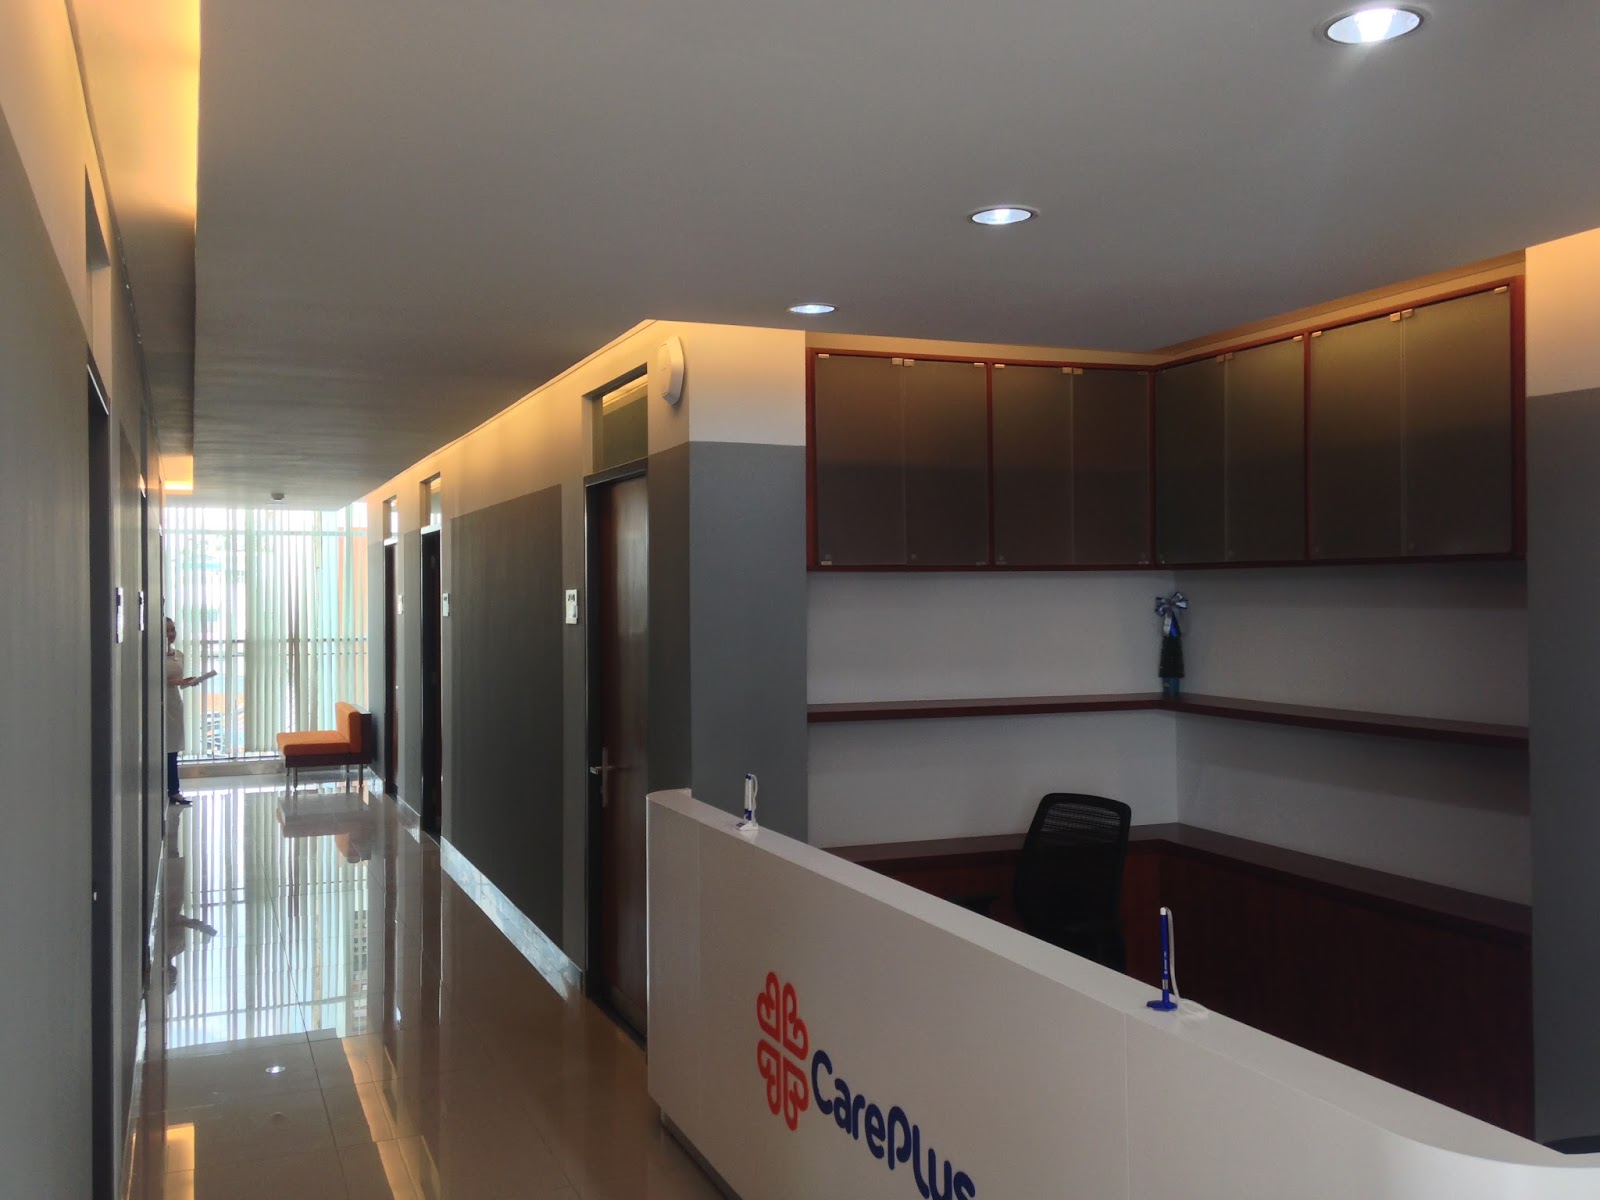
CarePlus Vietnam

Private Clinic in Ho Chi Minh City, Vietnam


Location: Tân Hải street, ward 13, Hồ Chí Minh, Vietnam
Project Status: Completed
Architecture Renovation & Interior
Client: Cityclinic Asia


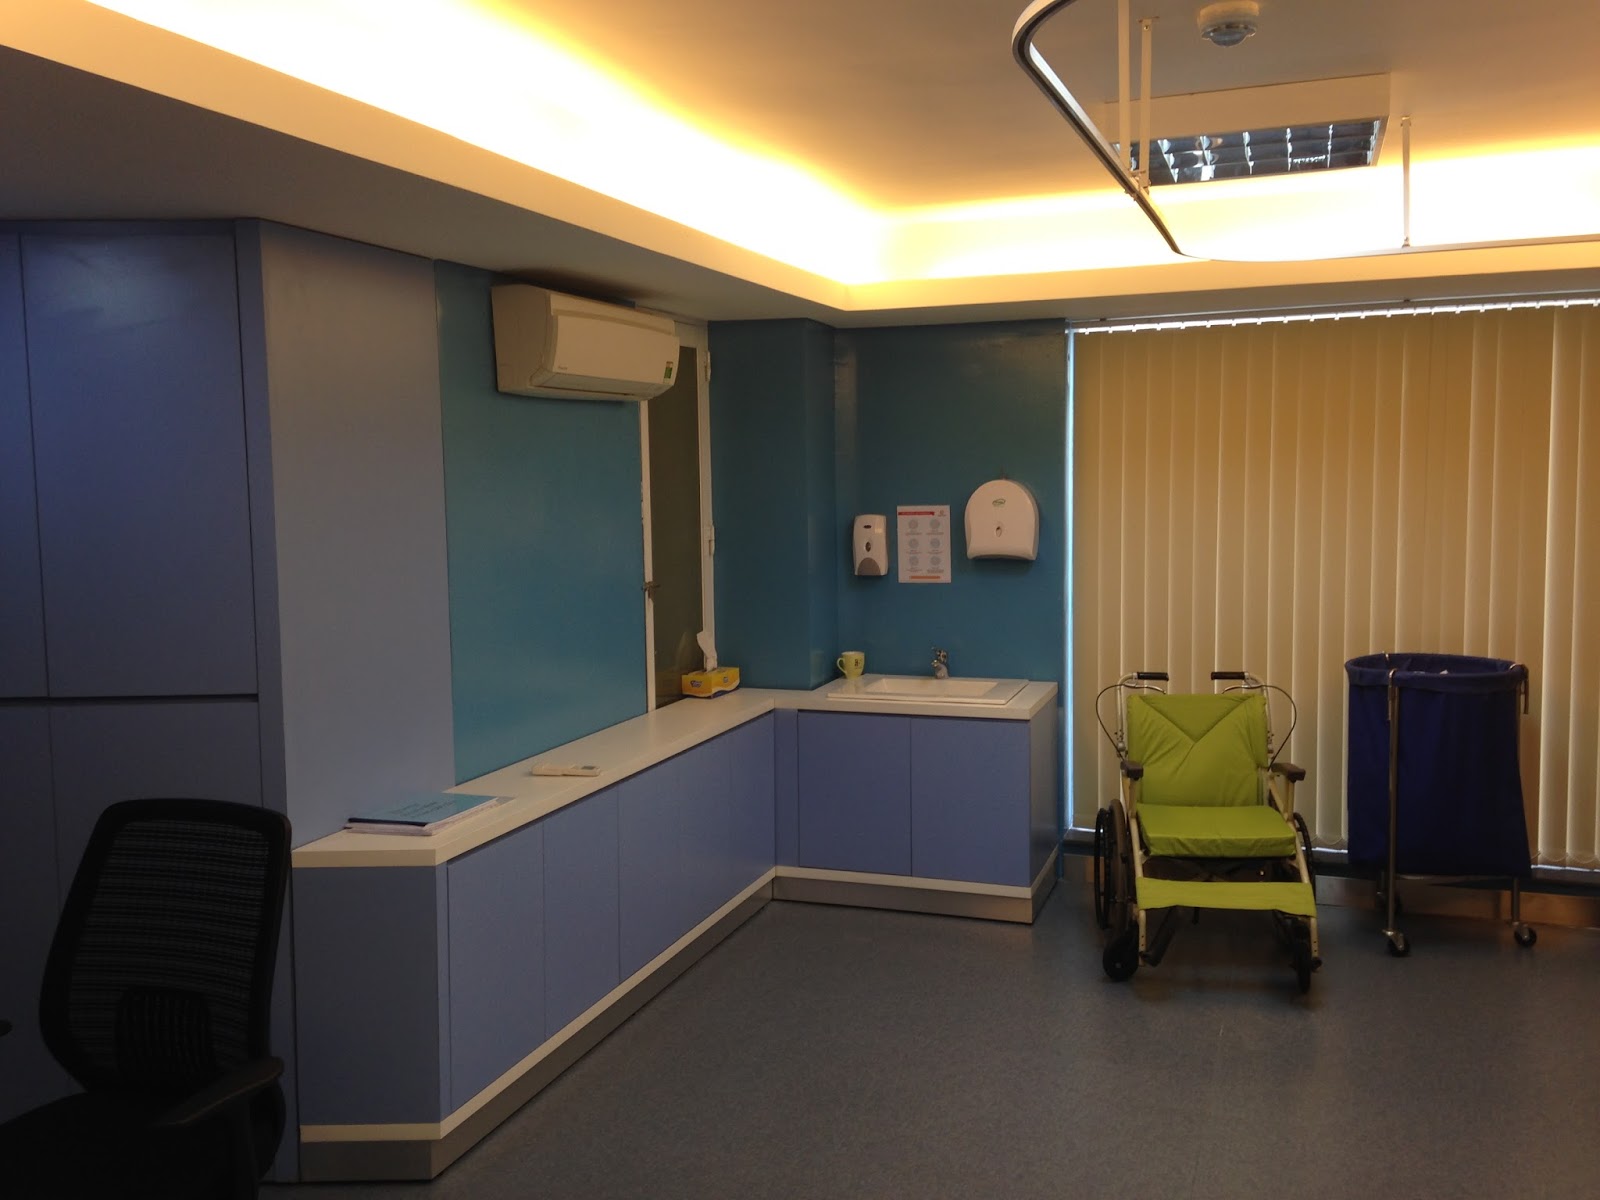
the client's brief was to bring a simple european style into asia to support the firm's selling point: western quality health care in a clean hygienic clinic with friendly warm boutique style environment. since this clinic is a pilot project of a healthcare chain in vietnam, the firm faced to a budget concern. the clinic function has been accommodated into a renovated office building with a very little touch on the external. internal partitions has been changed to maximize the functional areas. repainting the facade will be a part of future consideration.


01 November 2012

Island of the Mandarins (part 2)


The Hoi An Resort & Exclusive Residences

location: Hoi An, Vietnam 
project status: on hold by the client
master planning: Pentago Design
hospitality consultant: Hostasia


Island B


on the first stage this island will function as a botanic garden with five strong characteristic landscape theme such as paddy field, scented gardens, palm grooves, wild forest, bamboo grooves.


bird parks, butterfly parks, local craftsman's huts are giving the attractions to visit the island. after several years when the island can have its own reputation the land on the real estate market can be for sale. the landscape and the touristic elements will be kept for the new luxury residence.


 Island C

this island will have the longest therm in development. this we called actually the island of the mandarins. the exclusive high quality hotel resort situated in the middle of the wildlife with waterfalls, ponds, mountains. when the development starts the visitors will see this island like the place of wildlife and natural wonders. 


3D renderings by Bao Huong Phung Khoi

31 October 2012

Island of the Mandarins (part 1)

The Hoi An Resort & Exclusive Residences

project status: on hold by the client
master planning: Pentago Design
hospitality consultant: Hostasia


Island A


3D renderings by Bao Huong Phung Khoi


19 October 2012

Dai Phuoc Lotus

Clubhouse and Sport Facilities by the river

status: partially completed
location: Đại Phước, Dong Nai province, vietnam 
architects: Pentago design
landscape: Pentago Group of Companies
masterplan 2nd revision by Pentago Design


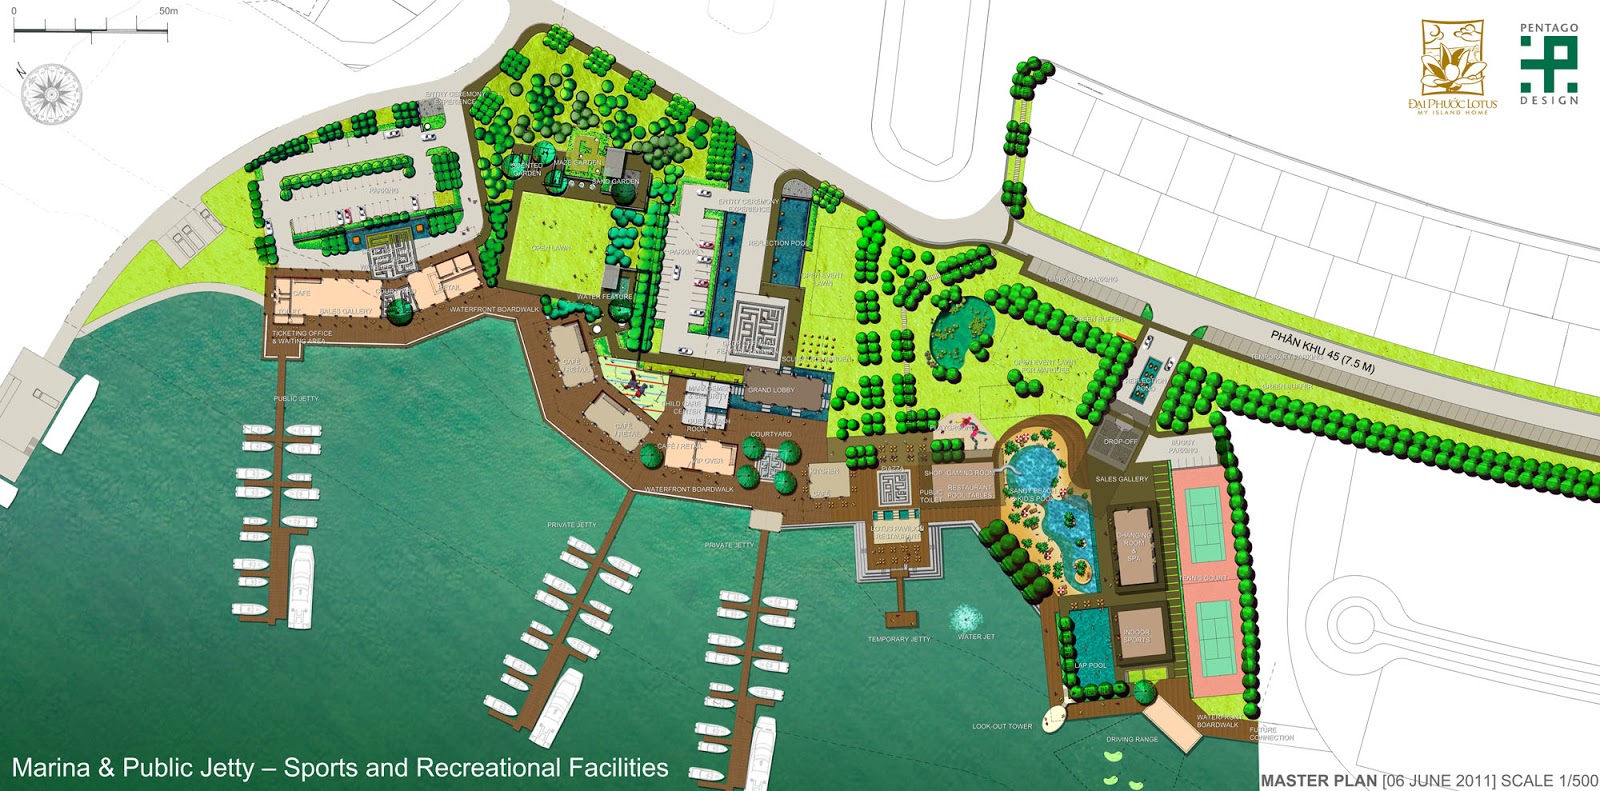
the clubhouse area is a part of a bigger concept on 5,6 Ha belongs to the huge residential investment on the Dai Phuoc island. the master plan of the sport facilities with promenades and jetties has been redesigned many times in the past. on the final stage our company created 3 different phases in space and time. the first phase followed one of the earliest concept which has been already build to provide small public jetty to the visitors who come to see the development. this public jetty finished with an open pavilion building.

our task was to update the master plan of entire community and sport facilities and design the buildings for the 2nd phase with interior design and detailed landscape. the landscape design concept was done by the Pentago Malaysian office.

the new buildings are connected to the old pavilion  and having community functions such as spa, gymnastic room, indoor sport, meeting facilities and restaurants. the functions are separated in two buildings one contains the sport and spa and the other is the restaurant with meeting facilities and a little convenient shop. on the final stage the area of the two buildings reduced drastically due to the financial difficulties of the project.
  my task was to develop the design from the concept to the final stages, tender design included. with my team we adjusted the buildings following the client requirements and coordinated all those changes with the structure and M&E consultants. we coordinated the interior design too.

12 October 2012

Luxury Villas by the Saigon River

Design Competition
Status: under construction (year of completion 2013)
Architects: Pentago Design
Location: Phuoc Long B (district 9) Ho Chi Minh City, Vietnam
Design stages: from concept to site supervision

The Luxury villa residential area approx 2,5 Ha. The developers are the IREKA group of companies from Malaysia. The final rearrangement of the master plan concept was done by the Pentago office Malaysia. The Design Development of the Master Plan was done by the P&T Group Vietnam office. The villa residential is a part of grater development consisting of luxury apartments, townhouses, sport center and public places among the Chiec canal (linked to the main body of Saigon river). The site is relatively close to the city center and to the new international airport. several luxury developments can be found among the canal such as the Riviera Cove by the Keppel Land which is the biggest competitor in the region.


Three architectural consultancy offices were awarded to design several types of stand alone villas to ensure the diversity of the small gated villa compound.
Our task was to develop the design for seven different type of detached villa unit. Most of them are on an average 300 SQM size land. the line of typical repeating type is stretching among the canal. the show house is a modification of the typical type.


The Luxury Villa following the spatial arrangement of traditional Vietnamese homes and giving further options for the customization. Some additional functions are optional such as the praying room which can be used as family room if the client requires.


 The idea to create a special place to look out to the river. observation on the different levels and layers of the building. entering the house like into a camera-obscure which exposes the environment outside. framing the views on the terrace (outdoor daybed) and in the master bedroom. the copper screen gives us an unique experience in examining the natural life of the Chiec canal and the wild landscape of the canal-side.

My task was to control the whole design process of the villas on all stages and coordinate with the co-designers and the design directors in the Vietnamese and Malaysian office too.


Copyright of the 3D images by the client IREKA Aseana Properties Limited Co.


related links:

http://pentago.com.my/

26 November 2011

Ốc sên rỗng/Un Escargot Vide?

an improvisation and audiovisual experiment at the IDECAF (French cultural center in Ho Chi Minh city, Vietnam)

(the text below is from the official website of IDECAF)

« Un Escargot Vide ?
», Rencontre artistique visuelle et sonore A l’occasion de la présence à Ho Chi Minh-Ville de l’artiste plasticien et sonore français Sébastien SZCZYRK, l’IDECAF, le Consulat Général de France et l’Antenne à Ho Chi Minh-Ville de l’Institut Français du Vietnam invitent différents ar
tistes locaux à collaborer en vue de proposer une performance sonore, musicale et visuelle unique le vendredi 25 novembre 2011 à 20h à l’Institut d’échanges culturels avec la France (IDECAF, 28 Le Thanh Ton, District 1).

Sébastien SZCZYRK est diplômé de l’école des Beaux-arts de Paris. Sa pratique artistique couvre plusieurs disciplines : recherche visuelle, dessin, création musicale, expérimentation sonore. Son travail a été présenté dans de nombreux pays comme la France, l’Allemagne, l’Indonésie, le Japon, la Corée, Taiwan. Souvent expérimentales et éphémères, les formes qu’il propose se nourrissent de ses voyages et des rencontres qui naissent sur son parcours. Le temps d’une soirée exceptionnelle le vendredi 25 novembre, il nouera un dialogue créatif et interculturel avec d’autres artiste
s français, vietnamiens, hongrois, ou philippin résidant à Ho Chi Minh-Ville : Thierry Bernard-Gotteland (plasticien et artiste sonore), Freddy Nadolny Poustochkine (illustrateur), Cao Hoang Long (artiste visuel), Nguyen Hong Giang (artiste sonore), Krisztian Kelner (architecte et artiste sonore) et Mervin Joseph Espina (plasticien, musicien et curator).

final list of participants:

Sebastian SZCZYRK - visual art
Thierry Bernard-Gotteland - electric guitar (moet)
Cao Hoang Long - visual art
Nguyen Hong Giang - computer sound
Krisztian Kelner - electro acoustic noise
Mervin Joseph Espina - bass g
uitar
Moe Lang - percussion, conga


related links:


21 November 2011

Ecorio (Thuy Tu)

Green residential development in Da Nang, Vietnam

location: Dan Nang, Cu De river, Vietnam

project status: under construction
master planning and architecture: Pentago Design
real estate consultant: Savills

18 Ha ecological development with high rates of green parks, public places. the Ecorio is the first phase of a 60 Ha development called Thuy Tu "shining river". there are 3 stages on different level of lifestyle and quality range. the development mix on the first stage consists of villas, terrace houses, townhouses, public amenities for the middle class pople. our company provided resources and concept design for the overall site and the master plan submission for two phases and architectural design for the residential buildings. they launched the first one in 2011.

the design idea was to create asset for the villas by providing linear park with water and playgrounds. the linear park connected to the riverside with "green fingers" which means green walking passages behind the terrace house rows without any vehicle traffic. 


ECORIO official website


this image is the conceptual plan for the 60 Ha land. earlier version was already approved by the government. our task was it to upgrade the design turning it into a more suitable option for the local market


Latest update:
The project is under construction and visible on google

21 February 2011

south saigon yacht park

Competition award 1st prize

Architects: Lib.A Liberty Architecture

Design team : Hùng Hưng, Bulcsu Szabo, Krisztian Kelner, Nguyễn Tuấn Dương, Trần Mạnh Phát

Location Nha Be District , Ho Chi Minh City , Vietnam

Site Area 269,323 m2

Project Year 6-2010


"The development area is approximately 15 km from the city center of Ho Chi Minh City . The site is recently disconnected from the central development areas , but it intent to be a new entertainment destination . It’s a part of a wider area along the riverside with other residential , commercial , cultural developments . Its geological setting with the river connection define a new exciting theme for a new, attractive destinatio
n.


The development will be a Cultural Park and Yacht Port in Bo Bang , Ward Phu Xuan , Nha Be District , HoChi Minh City . The report describes the site vision and development plan for the 27 hectare urban land . The scope is Master Planning Concept Design . The proposed mixed use development contains Cultural , Retail , Hospitality Recreation and Residential components .

The development program is defining new , high quality exclusive and public facilities . The entertainment park on the North , close to the new Town Hall is accessible for public providing different landscaped theme parks . The quiet river stream on the South is an excellent setting for an unique gateway with a new Port – Marina . Between this two new urban hub area two unique destination will be built ; theCultural Center and The Yacht Sport Entertainment Complex .

The river as a monumental element marina and park an active fresh landscape like the place to be when it is too hot in Ho Chi Minh City . The main idea is to combine water surface, plants and trees to create fresh climate, shadow corridors , resting and circulation spaces . Buildings in contact with green parks and water represent Modern Architecture ." (milimet dot com)


related links:
libarch.com/

http://milimet.com/
http://milimet.com/2011/02/3898.html

23 January 2011

xa ban 3 - red thread


Xa Ban III & V.V from krist k on Vimeo.

an experimental opera improvisation

performance art by:
Ngo Luc, Nguyen Van Tien, Le Thuan, Hue Huu, Quynh Lam, Bach Viet, May, Lyly

sounds by:Krist_k (krisztian kelner)

Venue:
Khoancat Betong, Ho Chi Minh City (Saigon), Vietnam


related links:

29 December 2010

Khoan cắt bê tông

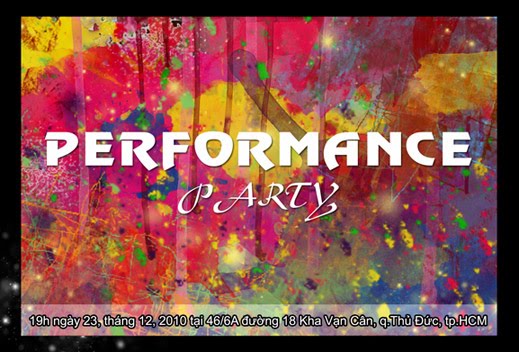
"performance party"


Sound works: Krisztian Kelner

Other noise: Nguyễn Hồng Giang

Dance performance: Phương Việt group
Organizer: NGÔ LỰC (KCBT)
Place: studio của nhóm Khoan cắt bê tông (46/6A ngách 18, đường Kha Vạn Cân, quận Thủ Đức, TP.HCM)