Showing posts with label EEA. Show all posts

07 November 2008

City Hall competition Budapest, Hungary


Budapest:
The new City Hall will comprise 118.000 square metres of gross floor area, 40.000 square meters of which will be newly built. The project’s completion is scheduled for 2013.

architect: Erick van Egeraat associated architects (EEA)


task: concept design, following the previous competiton by the EEA

about the competition:
varoskepp.blog.hu
inspiral.hu
mek.hu (Chamber of Hungarian Architechts )

english pages:
bdonline.co.uk

openbuildings
e-architectskorzogyar.hu (octogon)
designboom

31 October 2008
Erick van Egeraat has won the international competition to design the City Hall in the centre of Budapest. From a field of 18 participants, an international professional jury selected his proposal, which combines restoration of the existing 18th century baroque building and new, futuristic wings to create a contemporary Main Square. This proposal makes an end to a period of almost three centuries of uncertainties at this unique plot in the Heart of Budapest.
In accordance with the objectives of the competition, this new City Hall, with its open courtyards and flexibility of use, will reflect transparency and democracy, will act as a Forum for the people of Budapest and will attract tourists. It will at once re-introduce pedestrian flow from the boulevard to the river Danube and offer a spectacular view of the city from the platform on top of the entrance gate. “This project provides a unique opportunity to both boost the economy of the city of Budapest and create an attractive new city centre for all”, says Erick van Egeraat.
www.eea-architects.com

01 June 2008

Chess and billiard club Khanty-Mansiisk, Russia

Chess and billiard club in the downtown area. This complex will be the site of the 2010 World Chess Championship and still under developing

architect: Erick van Egeraat associated architects (EEA)

tasks: interior preliminary design developing


Khanty-Mansiysk is an oil boo
m town in Russia. the administrative center of Khanty-Mansi Autonomous Okrug. It is located on the Irtysh River, 15 km from its confluence Ob. The population as of the 2002 Census was 53,953, up from 34,462 recorded in the 1989 Census. It is served by Khanty-Mansiysk Airport
Photo of the completed center from DESIGNBOOM.COM


related article with Erick von Egeraat"Erick van Egeraat talks about his work in Russia" Moscow News №34 2008


interior design concept for the public areas in the chess building using Photoshop CS3
and ADT 2007

3D model of the entrance hall by Csaba Rajnai and Lili Gulbert

links:

15 May 2008

New Master plan of Khanty-Mansiisk

Master plan of the new development area of Khanty-Mansiisk, Russia


architect: Erick van Egeraat associated architects (EEA)

tasks: site
and transport studies, resources, functional studies, visualization and sketch design

3D model: Csaba Rajnai


visualization with Photoshop CS3 and ADT 2007 following the 3D model

07 March 2008

University of Leipzig, Germany

Detail Design of the New University Campus Building

competition 2004, first prize design 2005-2006, year of completion: 2006-... client: State of Saxony represented by the State Ministry of Finance, represented by Staatsbetrieb Schsisches Immobilien- und Baumanagement Niederlassung Leipzig II gross floor area: 25.000 m2
architect: Erick van Egeraat associated architects (EEA) 

The design for the University Campus in Leipzig-Germany involves the upgrading of the existing University building through the creation of a foyer, an auditorium and a church/auditorium which can be used for academic lectures, religious services, concerts and exhibitions.


The original church, established in the middle age, was abruptly demolished in the 1960’s. The new design had to consider the historical surrounding buildings, the historical origin of the church, its current cultural meaning, and the memory of the city.

The newly formulated facade of the university on the Augustus Platz and the integration of the Campus in the City structure are the main contents of the presented competition. The façade combines vertical composition and the accent to the icon of the old church.

The University-Campus is integrated in the city, using its typical motives: passages and light-courts. With the generous space for the foyer, a semi-open room is created, which serves the university and the surroundings as a place of memory and a link to University life. Respecting the current and relating to the historical happenings the new proposed concept will create a new definition to the area. The homogenous appearance of Augustus Platz will be restored.

The roof of the new building is the climax of the composition. Formally it refers to the demolished university church. The proposal, with its respectful and expressive language, fulfils the demands of not only offering a reference point to the past but also to set a symbol for the future.

under construction (foto by Octavian Teister)

15 February 2007

Hafen City

Mixed Use Development in Hamburg, Germany

competition 2004, design 2006, realisation 2007-2008/2009-2010

client: Uberseequartier Beteiligungs GmbH, Hamburg(consisting of ING Real Estate Germany GmbH, Gross & Partner Grundstcksgesellschaft mbH, SNS Property Finance (former Bouwfonds Property Finance))

architect: Erick van Egeraat associated architects (EEA)
task: tender design, detail design


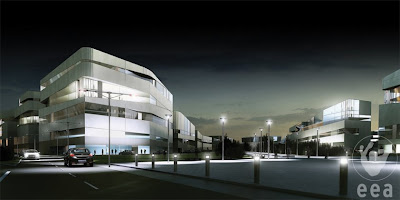
gross floor area: 75.000 m2 The Überseequartier is the centrepiece of the larger waterfront redevelopment area ‘Hafencity Hamburg’. It unites a mix of uses such as culture, leisure, retail, restaurants, hotels, services, housing, offices, a Cruise Ship Terminal, Science Center with Aquarium and Science Theatre on a total area of 275.000 m2.

The urban scheme combines buildings and landscape, with the Überseeboulevard as outstanding element. As connecting passage from and to the existing city centre, the boulevard meanders through the area and culminates in the main square of the quarter, the ‘Überseeplatz’.


www.eea-architects.com

related links:
denise-andre.com
hafencity.com
abitare.it
e-architects


photo by J.Collingridge

05 January 2007

Trade and Entertainment Centre Surgut, Russia

Trade and Entertainment Centre, Vershina, Surgut


design 2005-2006, realisation 2006-2008

client: SKU, Moscow / Surgut

gross floor area: 36.200 m2

architect: Erick van Egeraat associated architects (EEA)

task: detail design during the realisation


Photo of the completed building from the designboom.com


links:

designboom