Showing posts with label completed. Show all posts

04 January 2016

CarePlus Vietnam

Private Clinic in Ho Chi Minh City, Vietnam


Location: Tân Hải street, ward 13, Hồ Chí Minh, Vietnam
Project Status: Completed
Architecture Renovation & Interior
Client: Cityclinic Asia


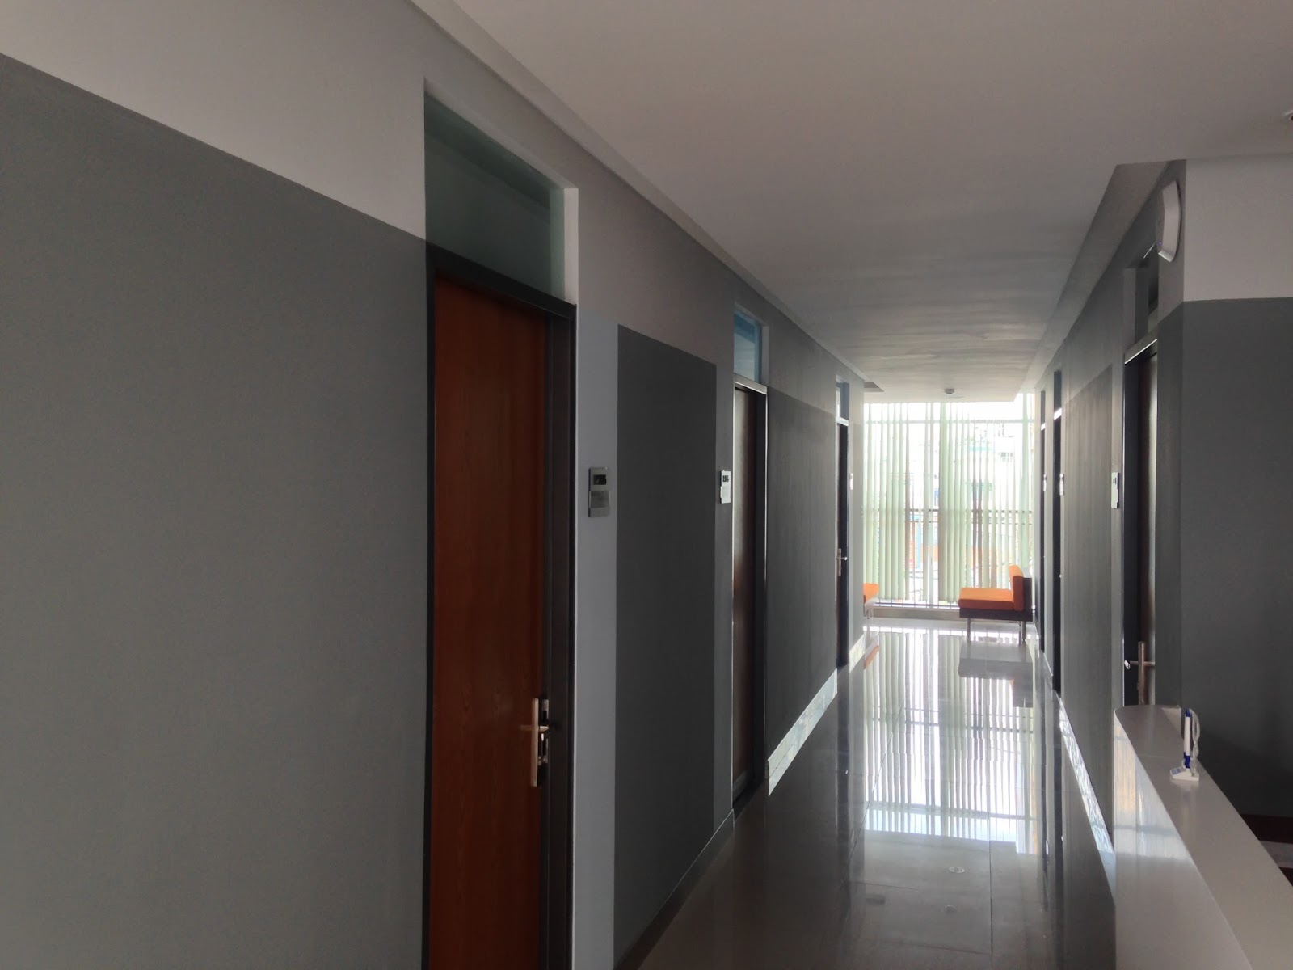
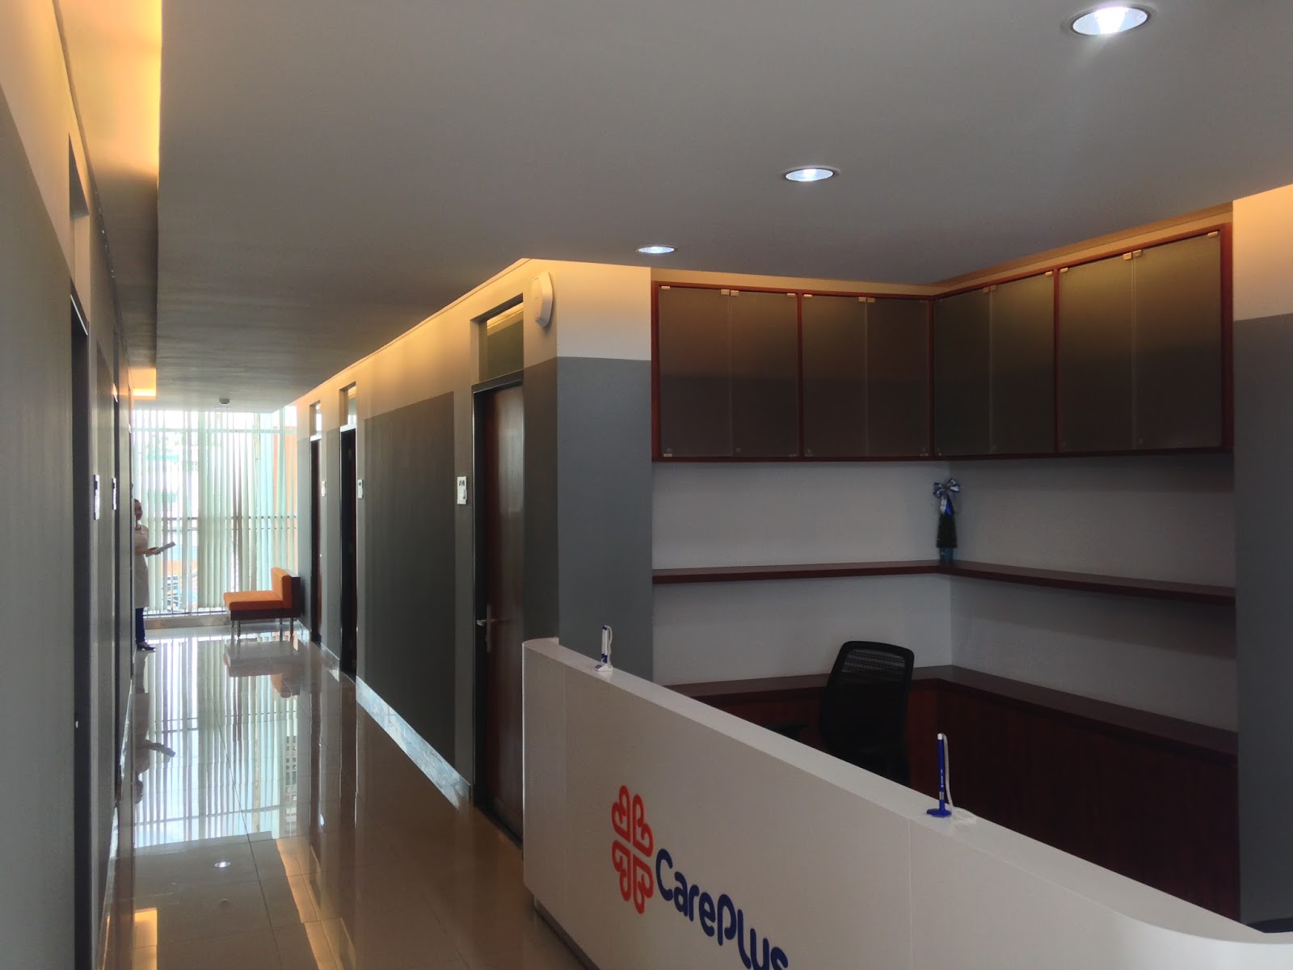
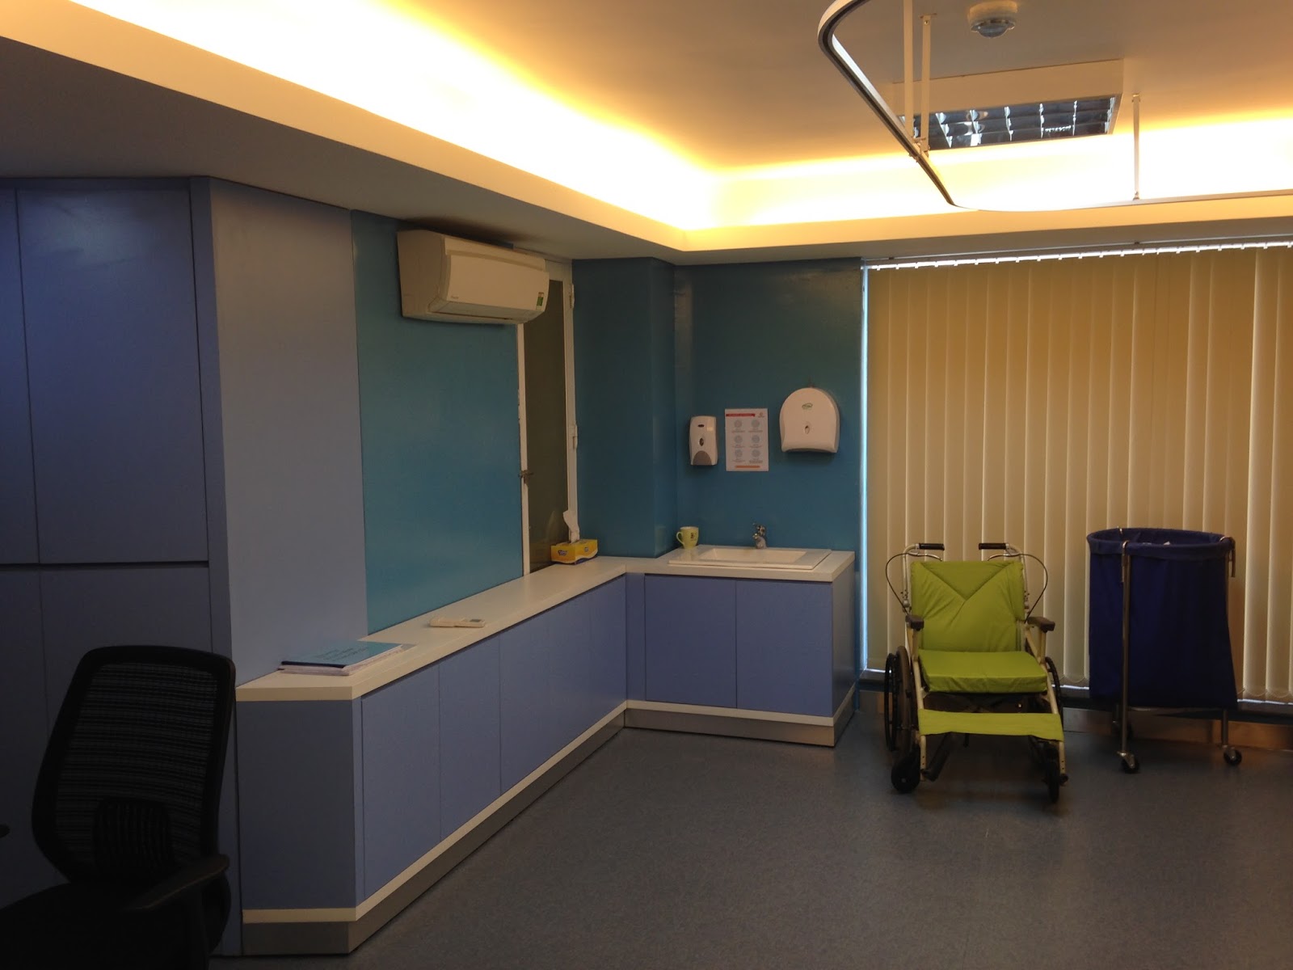
the client's brief was to bring a simple european style into asia to support the firm's selling point: western quality health care in a clean hygienic clinic with friendly warm boutique style environment. since this clinic is a pilot project of a healthcare chain in vietnam, the firm faced to a budget concern. the clinic function has been accommodated into a renovated office building with a very little touch on the external. internal partitions has been changed to maximize the functional areas. repainting the facade will be a part of future consideration.


12 October 2012

Luxury Villas by the Saigon River

Design Competition
Status: under construction (year of completion 2013)
Architects: Pentago Design
Location: Phuoc Long B (district 9) Ho Chi Minh City, Vietnam
Design stages: from concept to site supervision

The Luxury villa residential area approx 2,5 Ha. The developers are the IREKA group of companies from Malaysia. The final rearrangement of the master plan concept was done by the Pentago office Malaysia. The Design Development of the Master Plan was done by the P&T Group Vietnam office. The villa residential is a part of grater development consisting of luxury apartments, townhouses, sport center and public places among the Chiec canal (linked to the main body of Saigon river). The site is relatively close to the city center and to the new international airport. several luxury developments can be found among the canal such as the Riviera Cove by the Keppel Land which is the biggest competitor in the region.


Three architectural consultancy offices were awarded to design several types of stand alone villas to ensure the diversity of the small gated villa compound.
Our task was to develop the design for seven different type of detached villa unit. Most of them are on an average 300 SQM size land. the line of typical repeating type is stretching among the canal. the show house is a modification of the typical type.


The Luxury Villa following the spatial arrangement of traditional Vietnamese homes and giving further options for the customization. Some additional functions are optional such as the praying room which can be used as family room if the client requires.


 The idea to create a special place to look out to the river. observation on the different levels and layers of the building. entering the house like into a camera-obscure which exposes the environment outside. framing the views on the terrace (outdoor daybed) and in the master bedroom. the copper screen gives us an unique experience in examining the natural life of the Chiec canal and the wild landscape of the canal-side.

My task was to control the whole design process of the villas on all stages and coordinate with the co-designers and the design directors in the Vietnamese and Malaysian office too.


Copyright of the 3D images by the client IREKA Aseana Properties Limited Co.


related links:

http://pentago.com.my/

30 August 2009

Csoma's room Project in Zangla Khar

Restoration of an Ancient Building in Himalayas 

This project was started in 2007 by a small group of people. Now they have a foundation and a pretty nice plan, how to preserve this building which is a very important value. Not only as a Hungarian memorial place I believe, this is one of the most important places on the globe.

"In the remote monastery of Himalayan Zangla, Alexander Csoma de Körös a pioneer in Tibetan linguistics became famous as the author of the Tibetan-English dictionary and Tibetan grammar book. His room, identified by Baktay and the neighboring shrine full of valuable relics are about to collapse. The building itself is built on a massive rock base. The lower two stories are built of stone, the third story is adobe. Since the building has been abandoned for decades, the leaking roof has split the walls and made holes on the building. The building can be saved and preserved for a longer period of time using local labor, traditional methods and materials."

project owner: János Jelen - Chairman of Board of Trustees of Royal Angkor Foundation
project leader: Balázs Irimiás - architect, researcher PhD candidate

task: leading the project on site financially and professionally coordinating the architectural work as volunteer

hand sketches


01 June 2008

Chess and billiard club Khanty-Mansiisk, Russia

Chess and billiard club in the downtown area. This complex will be the site of the 2010 World Chess Championship and still under developing

architect: Erick van Egeraat associated architects (EEA)

tasks: interior preliminary design developing


Khanty-Mansiysk is an oil boo
m town in Russia. the administrative center of Khanty-Mansi Autonomous Okrug. It is located on the Irtysh River, 15 km from its confluence Ob. The population as of the 2002 Census was 53,953, up from 34,462 recorded in the 1989 Census. It is served by Khanty-Mansiysk Airport
Photo of the completed center from DESIGNBOOM.COM


related article with Erick von Egeraat"Erick van Egeraat talks about his work in Russia" Moscow News №34 2008


interior design concept for the public areas in the chess building using Photoshop CS3
and ADT 2007

3D model of the entrance hall by Csaba Rajnai and Lili Gulbert

links:

07 March 2008

University of Leipzig, Germany

Detail Design of the New University Campus Building

competition 2004, first prize design 2005-2006, year of completion: 2006-... client: State of Saxony represented by the State Ministry of Finance, represented by Staatsbetrieb Schsisches Immobilien- und Baumanagement Niederlassung Leipzig II gross floor area: 25.000 m2
architect: Erick van Egeraat associated architects (EEA) 

The design for the University Campus in Leipzig-Germany involves the upgrading of the existing University building through the creation of a foyer, an auditorium and a church/auditorium which can be used for academic lectures, religious services, concerts and exhibitions.


The original church, established in the middle age, was abruptly demolished in the 1960’s. The new design had to consider the historical surrounding buildings, the historical origin of the church, its current cultural meaning, and the memory of the city.

The newly formulated facade of the university on the Augustus Platz and the integration of the Campus in the City structure are the main contents of the presented competition. The façade combines vertical composition and the accent to the icon of the old church.

The University-Campus is integrated in the city, using its typical motives: passages and light-courts. With the generous space for the foyer, a semi-open room is created, which serves the university and the surroundings as a place of memory and a link to University life. Respecting the current and relating to the historical happenings the new proposed concept will create a new definition to the area. The homogenous appearance of Augustus Platz will be restored.

The roof of the new building is the climax of the composition. Formally it refers to the demolished university church. The proposal, with its respectful and expressive language, fulfils the demands of not only offering a reference point to the past but also to set a symbol for the future.

under construction (foto by Octavian Teister)

27 July 2007

V45

Traffic Responsive Lighting System on the atrium residential
architect: Wing LLC architectural consultancy
tasks: design and realization of a lighting system, managing the realization as a design manager of Arcus műhely (ARCM), teamwork in the Szövetség'39 design team in corporation with NEXTLAB

"We started to work on this project with Be Light Ltd. in March 2007. The project is about phisically working out the vision of the facade planned by the architects. We developed our own lighting system (in fact lamps) with new solutions in form, aesthetics and technology. The duty of these lighting panels is to uniform visually the two, different wings of the facade. What's more, the program-operated light reacts the noise-level of Váci Road, so, it became an active art work determined by the effects of the environment, similarly to the facade of Lánchíd 19 Design Hotel. This work is also named by the partly same designer and producer teams and companies." (from the site: V45-atriumpark.blogspot.com)

project details on the site: v45-atriumpark.blogspot.com
technical details on the co-developers site: szakal.org

related links:
nait5.wordpress.com


15 February 2007

Hafen City

Mixed Use Development in Hamburg, Germany

competition 2004, design 2006, realisation 2007-2008/2009-2010

client: Uberseequartier Beteiligungs GmbH, Hamburg(consisting of ING Real Estate Germany GmbH, Gross & Partner Grundstcksgesellschaft mbH, SNS Property Finance (former Bouwfonds Property Finance))

architect: Erick van Egeraat associated architects (EEA)
task: tender design, detail design


gross floor area: 75.000 m2 The Überseequartier is the centrepiece of the larger waterfront redevelopment area ‘Hafencity Hamburg’. It unites a mix of uses such as culture, leisure, retail, restaurants, hotels, services, housing, offices, a Cruise Ship Terminal, Science Center with Aquarium and Science Theatre on a total area of 275.000 m2.

The urban scheme combines buildings and landscape, with the Überseeboulevard as outstanding element. As connecting passage from and to the existing city centre, the boulevard meanders through the area and culminates in the main square of the quarter, the ‘Überseeplatz’.


www.eea-architects.com

related links:
denise-andre.com
hafencity.com
abitare.it
e-architects


photo by J.Collingridge

05 January 2007

Trade and Entertainment Centre Surgut, Russia

Trade and Entertainment Centre, Vershina, Surgut


design 2005-2006, realisation 2006-2008

client: SKU, Moscow / Surgut

gross floor area: 36.200 m2

architect: Erick van Egeraat associated architects (EEA)

task: detail design during the realisation


Photo of the completed building from the designboom.com


links:

designboom

08 December 2006

Homo Lumens MMVII Budapest, Hungary

Environment-responsive kinetic glass facade, we also call it Luminescent Bacteria


Lánchíd 19 hotel
architect: radius b+s

tasks: design and realization of the facade in team work "Szövetség 39" design team, Hungary, managing the production process as the owner of the Arcus műhely company (ARCM)

in corporation with NEXTLAB

"Named after Budapest’s famed “Chain Bridge” which spans the Danube, the first Design Hotel in Hungary is a contemporary highlight in a neighbourhood of predominately 19th century architecture. This contrast is indicative of Budapest’s evolving character, one which celebrates both past and present. The architect and design team created a moveable accordion-like glass façade, further animated by the changing colours of an innovative lighting design concept." (Péter Sugár)

Images of the facade are exhibited at the Gwanju Design Biennale in South Korea

the glass facade won the Hungarian Design Award in the category of Product.
Designboom, 'bright LED' competition 3rd prize


related links:

designhotels.com
lanchid19.blogspot.com
radius b+s architectural consultancy
designboom.com
A10


publications and critics are on the project site: lanchid19.blogspot.com
technical details on the co-developers website: szakal.org


for more details about the co-workers and project details visit the project site:
lanchid19.blogspot.com

10 July 2006

Integrated glass blocks

Main Facade wall of City Sport Hall Szombathely, Hungary


architect: Építész Stúdió KFT
glass designer: Anna Baróthy

tasks: managing the realization and detail design as a design manager of the Arcus műhely (ARCM)

08 October 2005

Chilia Chandelier

An unique suspended ceiling and lighting design in the Hungarian Palace of Art V.I.P room Budapest, Hungary


architect and interior design: Zoboki + Demeter architectural consultancy co-designer: Anna Baróthy

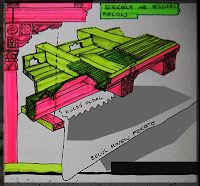
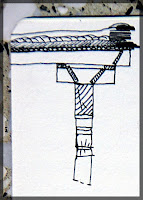
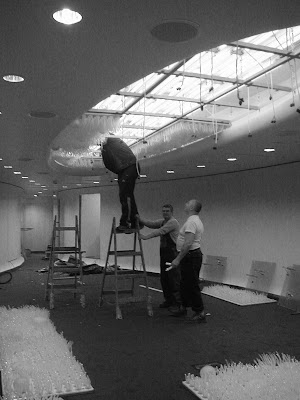
task: managing the realization process and the design from the concept until the final stage as the owner of the Arcus műhely (ARCM) desing studio

in the year 2005 this work won the special prize of the Hungarian Design Council


(left) work in progress

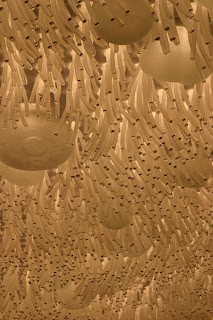
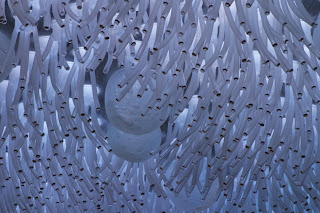
"A lámpatest hatásában puha üvegszőnyeg. a finom, kb. 1cm átmérőjű csövekből kialakított szálak sűrűn egymás mellett, helyezkednek el. ötösével egy vastagabb csőből kialakított tönkhöz kapcsolódnak az üvegszőrök. a raszteresen 4cm-ként kiosztott lyukakat egy-egy plexi cső béleli ki. ezeken keresztül lóg a közel kétezer darab üvegtönk. a fényes bőrszerű átlátszó fólia, plasztikusan tölti ki a lyukak közötti üres tereket. az erősen tagolt felületen minden fényhatás és színtevékenység aktív vizuális élményként jelentkezik. a tömött szövetet néha egy-egy habos gömb formájú nagyobb test-tartozék lazítja fel. a csápmező megvilágítását dupla sorokban a mennyezetre erősített fénycsövekkel oldották meg. a vegyesen fehér és kék színű világítótestek egyenletes fényt biztosítanak az egész mező számára. kérésünkre elkészült egy idozítő kapcsoló is, ami szabályozza a fénycsövek összeadódó színértékének fehérből kékbe tolódását és ennek ciklikusságát. ezzel is igyekeztünk a legközelebb kerülni ahhoz a hatáshoz, amit egy élő anyag klikk ide!érzete kelthet bennünk."