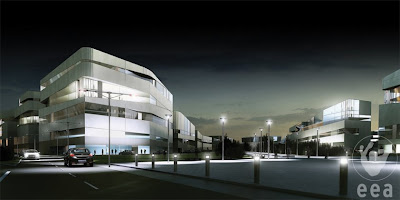
Chess and billiard club in the downtown area. This complex will be the site of the 2010 World Chess Championship and still under developing
architect: Erick van Egeraat associated architects (EEA)
tasks: interior preliminary design developing
Khanty-Mansiysk is an oil boom town in Russia. the administrative center of Khanty-Mansi Autonomous Okrug. It is located on the Irtysh River, 15 km from its confluence Ob. The population as of the 2002 Census was 53,953, up from 34,462 recorded in the 1989 Census. It is served by Khanty-Mansiysk Airport

Photo of the completed center from DESIGNBOOM.COM
related article with Erick von Egeraat"Erick van Egeraat talks about his work in Russia" Moscow News №34 2008


interior design concept for the public areas in the chess building using Photoshop CS3 and ADT 2007