Showing posts with label interior design. Show all posts

04 January 2016

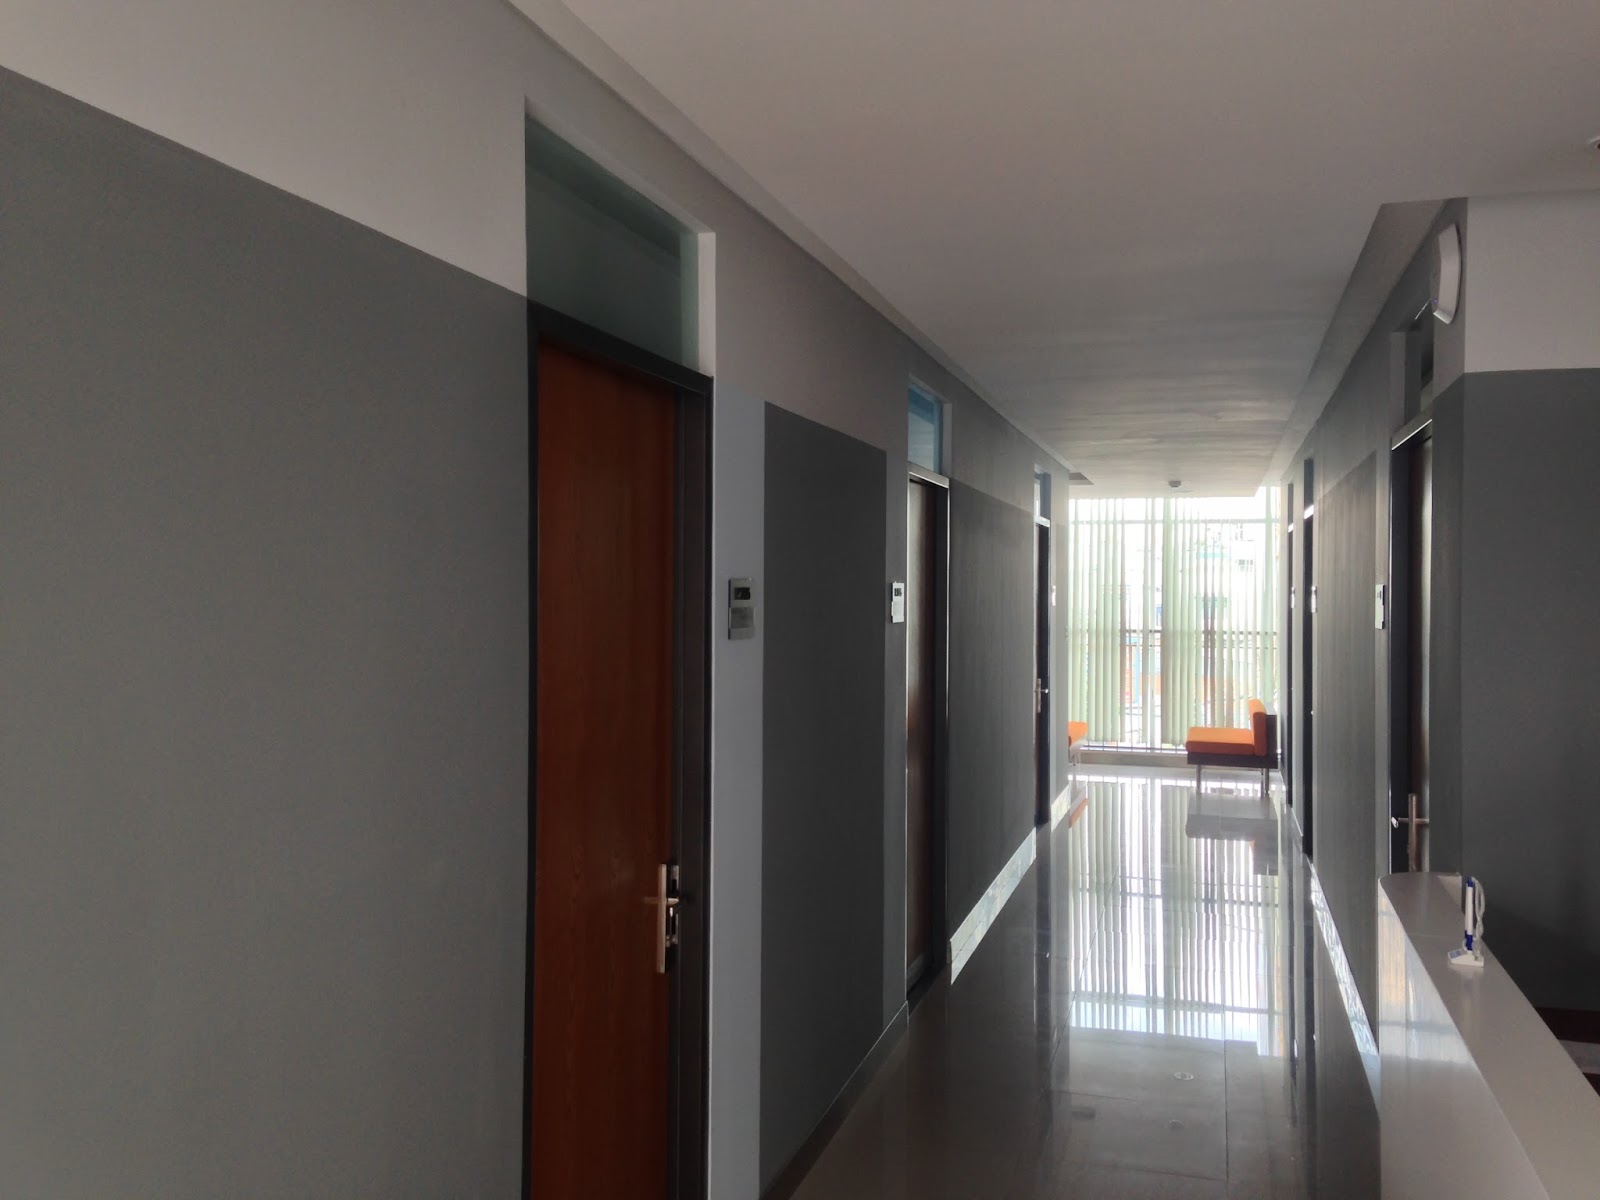
CarePlus Vietnam

Private Clinic in Ho Chi Minh City, Vietnam


Location: Tân Hải street, ward 13, Hồ Chí Minh, Vietnam
Project Status: Completed
Architecture Renovation & Interior
Client: Cityclinic Asia


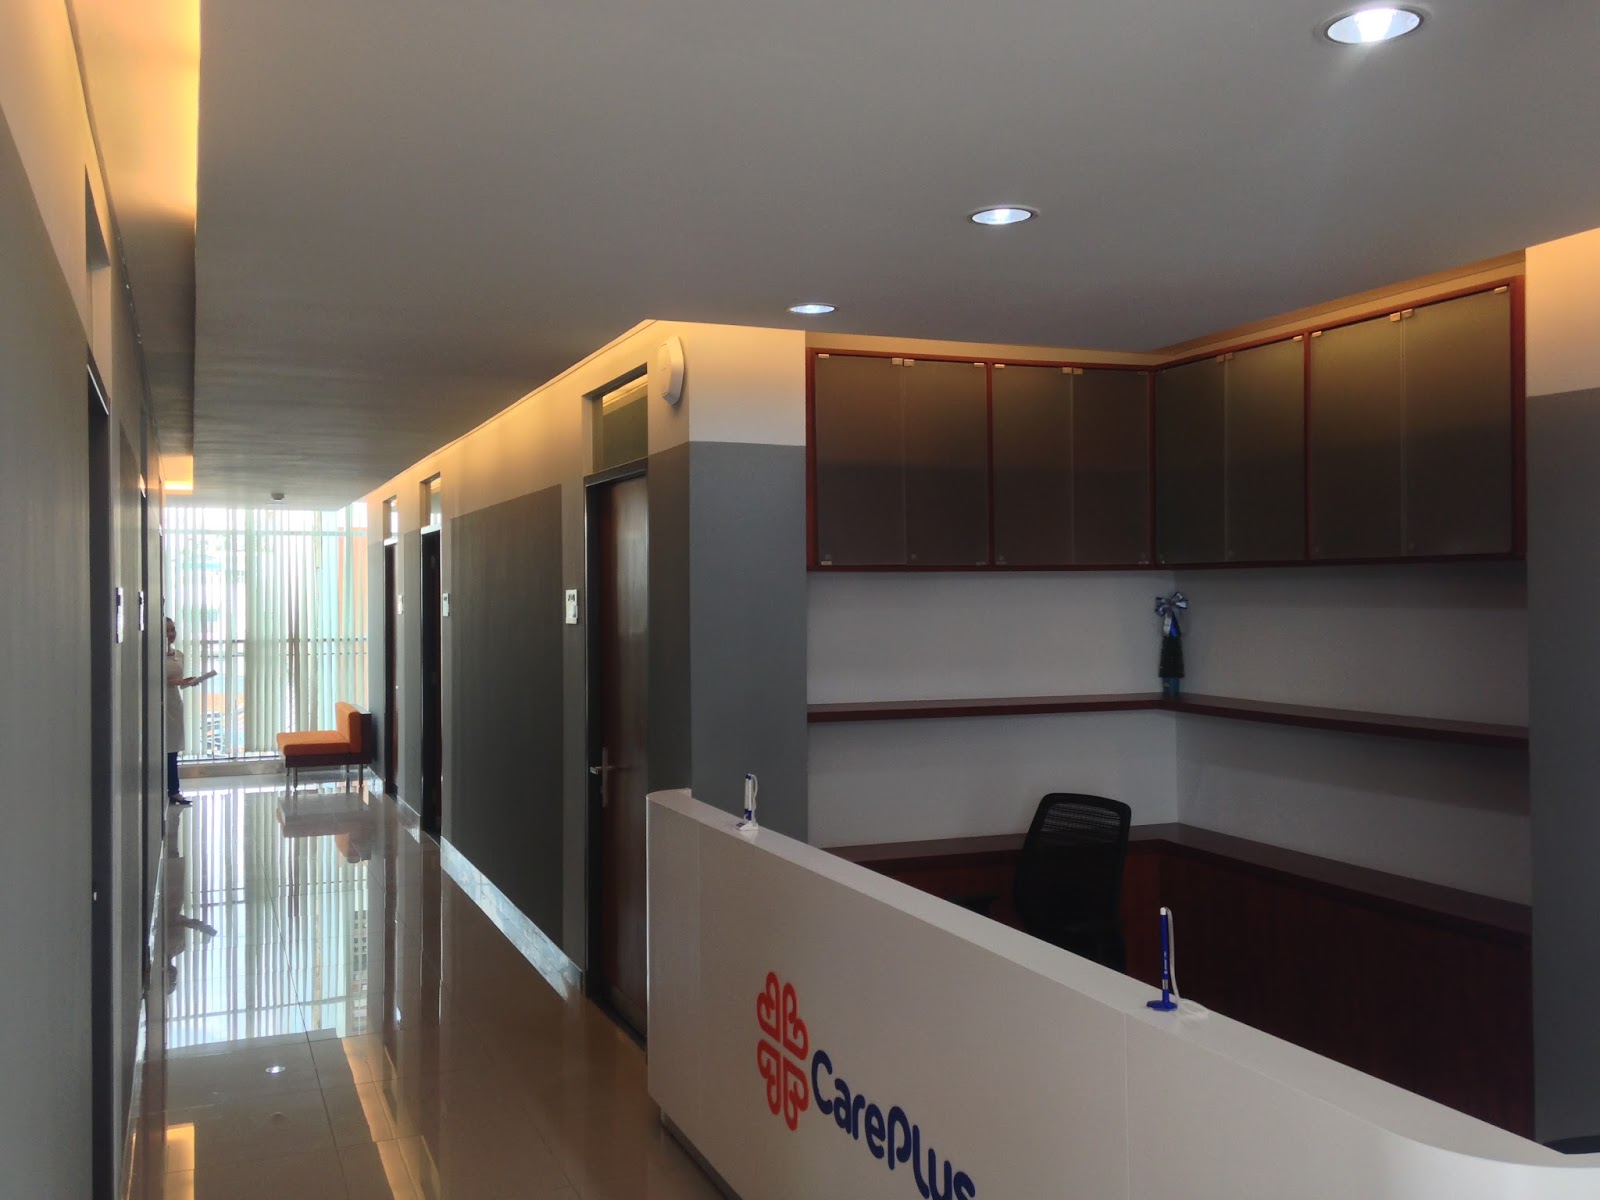
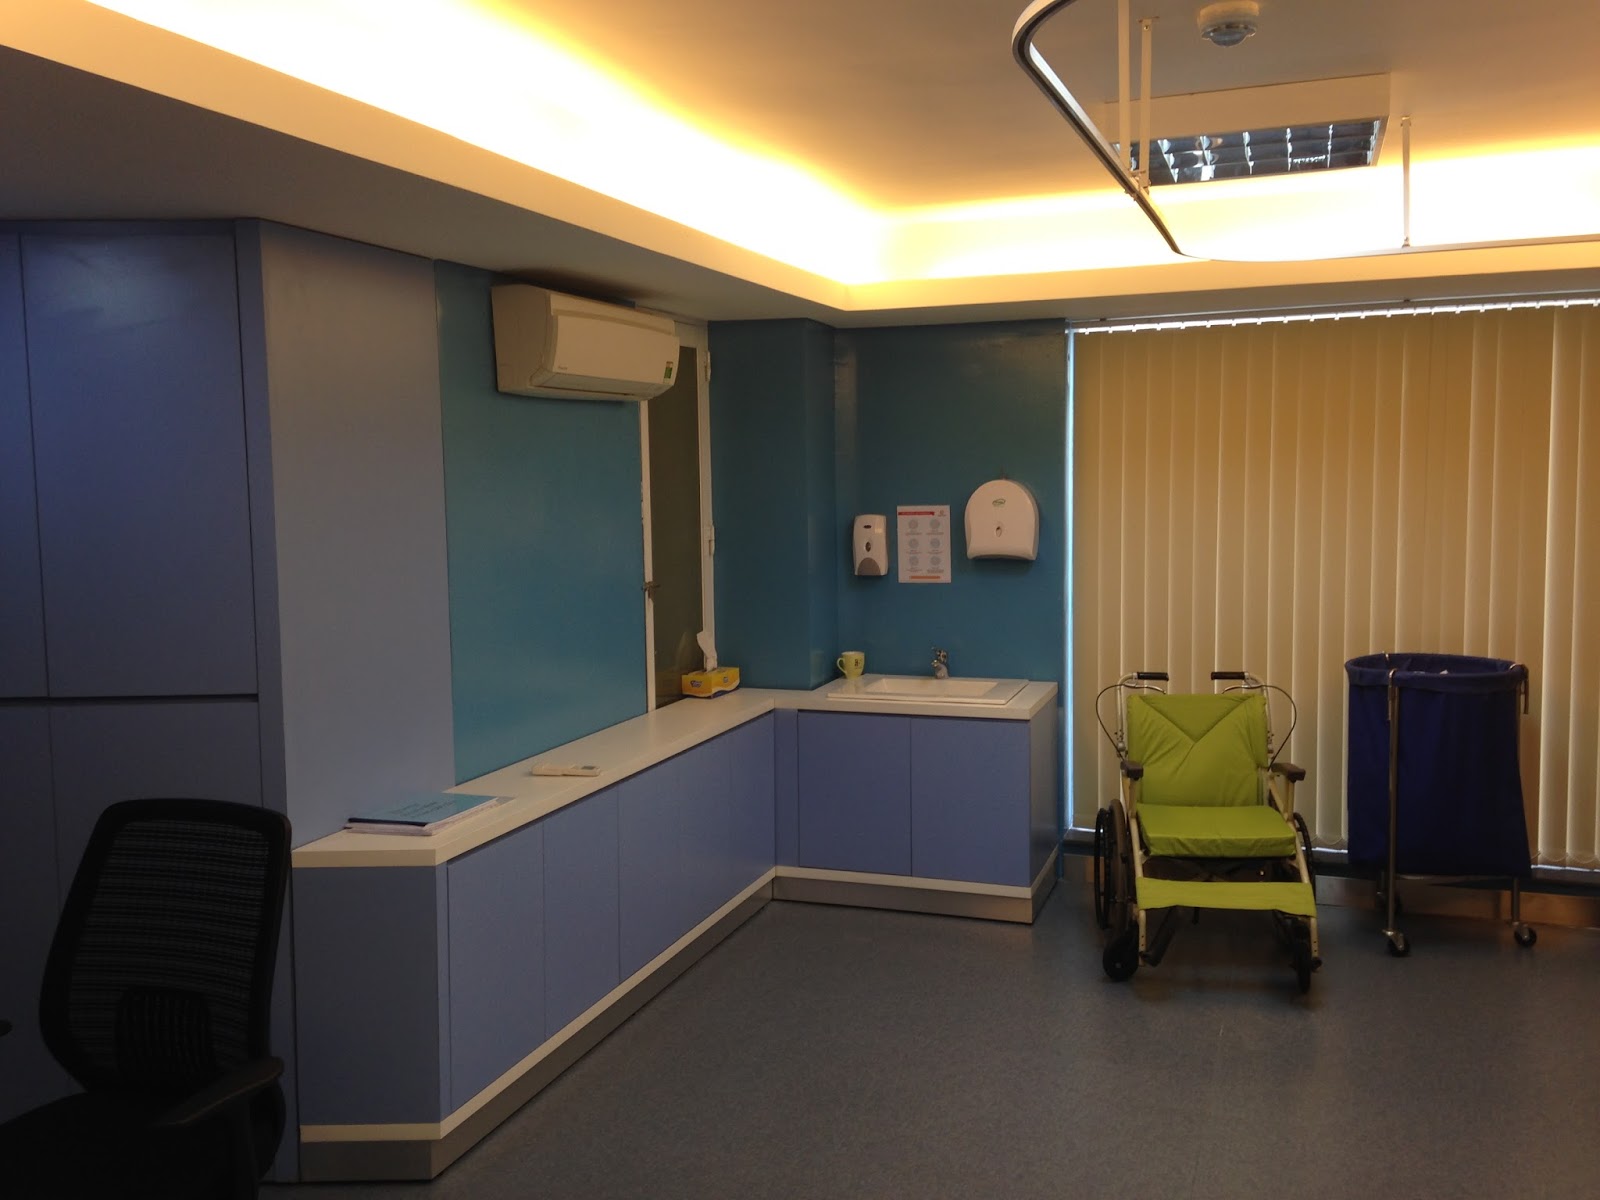
the client's brief was to bring a simple european style into asia to support the firm's selling point: western quality health care in a clean hygienic clinic with friendly warm boutique style environment. since this clinic is a pilot project of a healthcare chain in vietnam, the firm faced to a budget concern. the clinic function has been accommodated into a renovated office building with a very little touch on the external. internal partitions has been changed to maximize the functional areas. repainting the facade will be a part of future consideration.




01 June 2008

Chess and billiard club Khanty-Mansiisk, Russia

Chess and billiard club in the downtown area. This complex will be the site of the 2010 World Chess Championship and still under developing

architect: Erick van Egeraat associated architects (EEA)

tasks: interior preliminary design developing


Khanty-Mansiysk is an oil boo
m town in Russia. the administrative center of Khanty-Mansi Autonomous Okrug. It is located on the Irtysh River, 15 km from its confluence Ob. The population as of the 2002 Census was 53,953, up from 34,462 recorded in the 1989 Census. It is served by Khanty-Mansiysk Airport
Photo of the completed center from DESIGNBOOM.COM


related article with Erick von Egeraat"Erick van Egeraat talks about his work in Russia" Moscow News №34 2008


interior design concept for the public areas in the chess building using Photoshop CS3
and ADT 2007

3D model of the entrance hall by Csaba Rajnai and Lili Gulbert

links:

08 October 2005

Chilia Chandelier

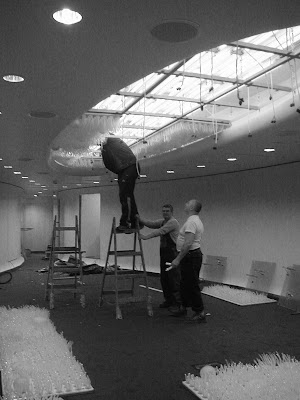
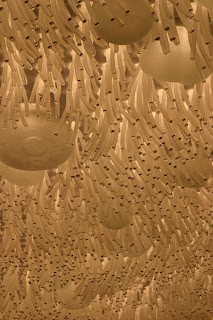
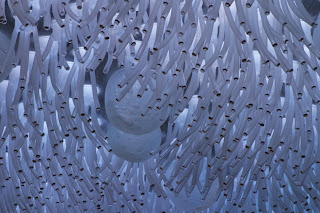
An unique suspended ceiling and lighting design in the Hungarian Palace of Art V.I.P room Budapest, Hungary


architect and interior design: Zoboki + Demeter architectural consultancy co-designer: Anna Baróthy

task: managing the realization process and the design from the concept until the final stage as the owner of the Arcus műhely (ARCM) desing studio

in the year 2005 this work won the special prize of the Hungarian Design Council


(left) work in progress

"A lámpatest hatásában puha üvegszőnyeg. a finom, kb. 1cm átmérőjű csövekből kialakított szálak sűrűn egymás mellett, helyezkednek el. ötösével egy vastagabb csőből kialakított tönkhöz kapcsolódnak az üvegszőrök. a raszteresen 4cm-ként kiosztott lyukakat egy-egy plexi cső béleli ki. ezeken keresztül lóg a közel kétezer darab üvegtönk. a fényes bőrszerű átlátszó fólia, plasztikusan tölti ki a lyukak közötti üres tereket. az erősen tagolt felületen minden fényhatás és színtevékenység aktív vizuális élményként jelentkezik. a tömött szövetet néha egy-egy habos gömb formájú nagyobb test-tartozék lazítja fel. a csápmező megvilágítását dupla sorokban a mennyezetre erősített fénycsövekkel oldották meg. a vegyesen fehér és kék színű világítótestek egyenletes fényt biztosítanak az egész mező számára. kérésünkre elkészült egy idozítő kapcsoló is, ami szabályozza a fénycsövek összeadódó színértékének fehérből kékbe tolódását és ennek ciklikusságát. ezzel is igyekeztünk a legközelebb kerülni ahhoz a hatáshoz, amit egy élő anyag klikk ide!érzete kelthet bennünk."