Showing posts with label villa. Show all posts

12 March 2015

The ENCLAVE

Exclusive Golf Residences at Pulai Springs Resort

location: Pulai Springs Resort, Johor Baru, Malaysia
project status: under sonstruction
master planning & architecture: Pentago Studio
client: Pulai Springs Resort BHD
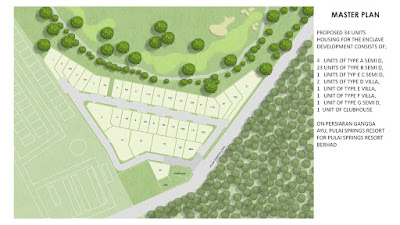


masterplan

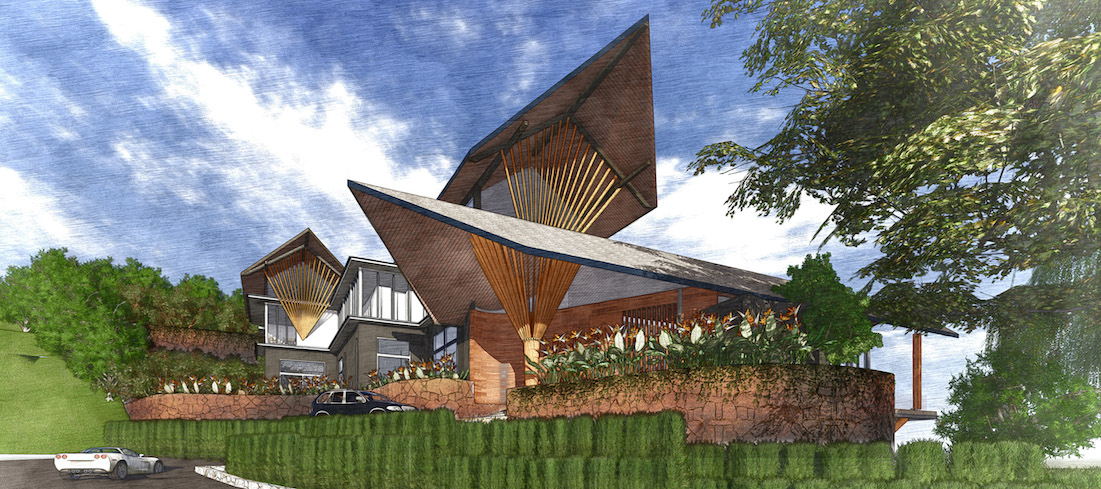
clubhouse

entry statement

clubhouse

semi detached villas


detached villas


15 January 2015

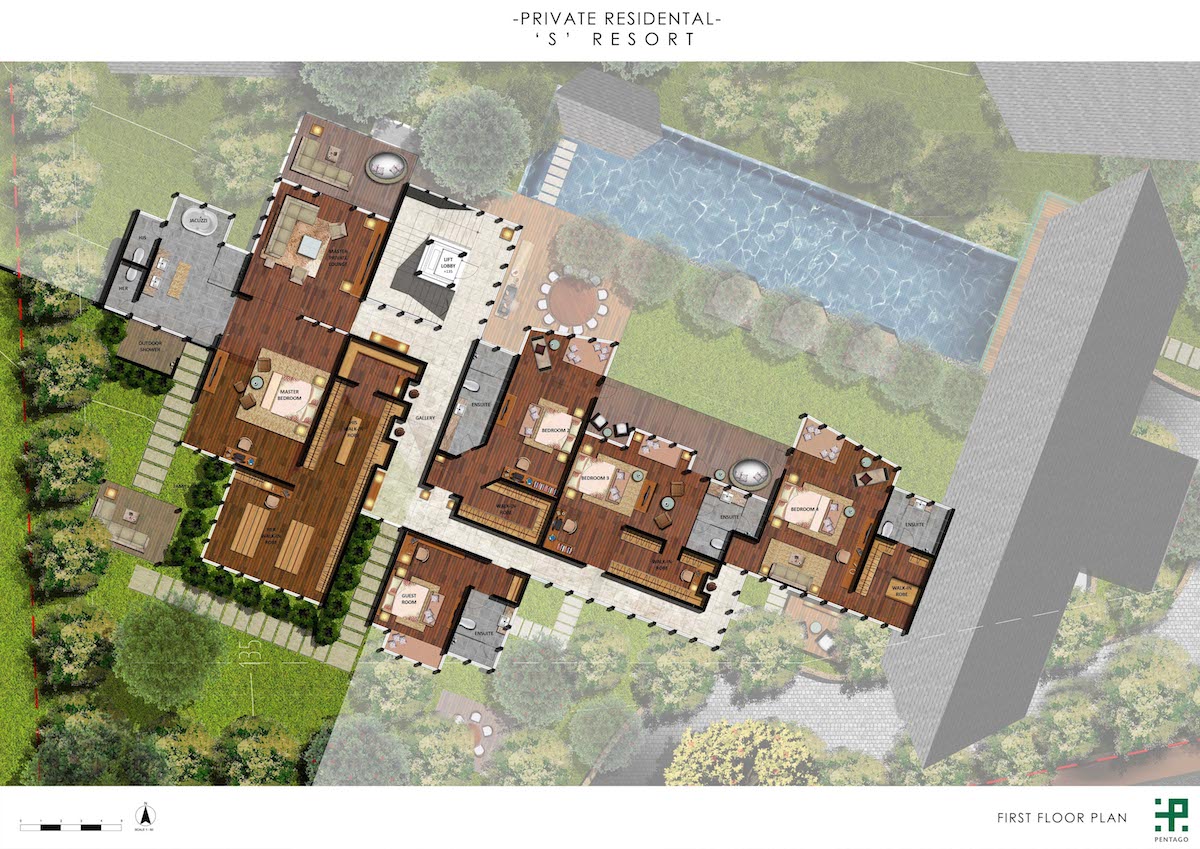
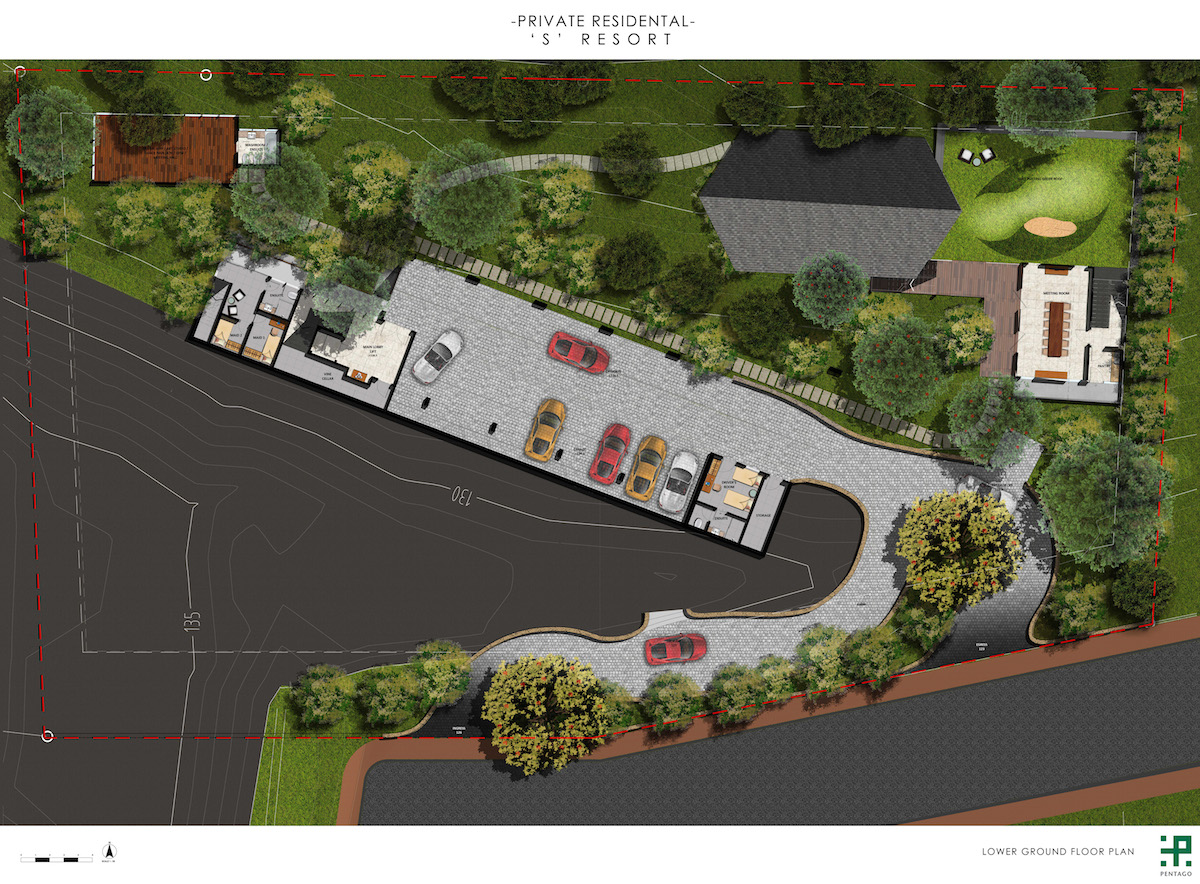
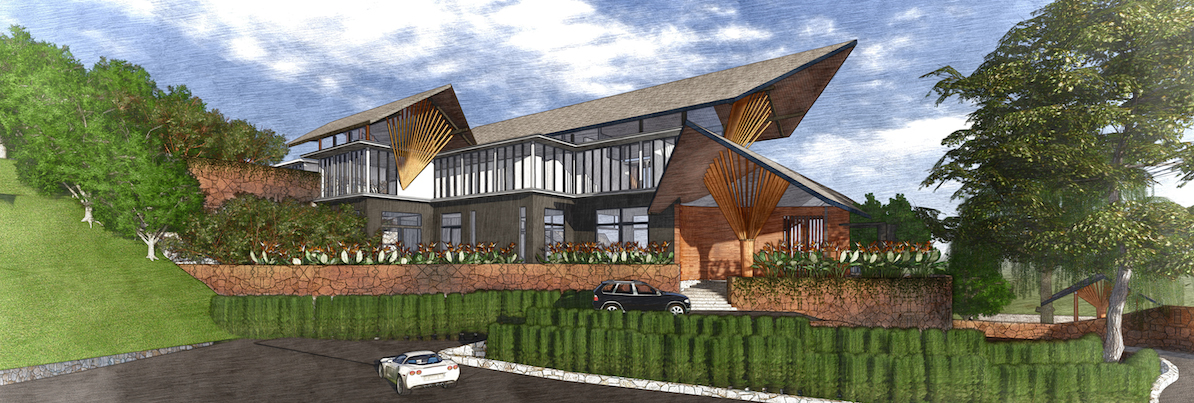
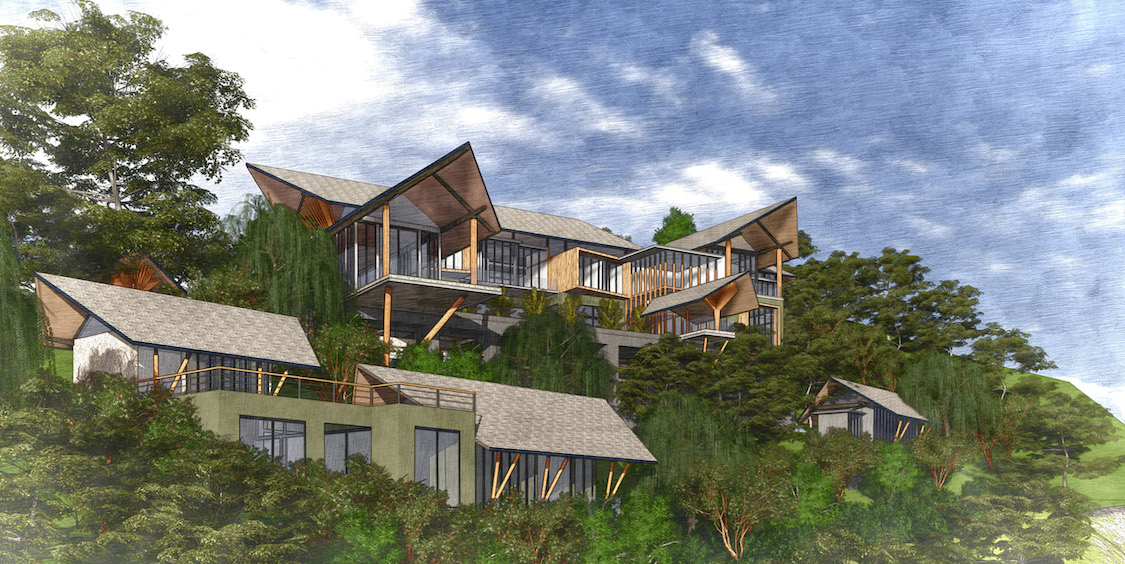
S' Resort

Private Residence on Gasing Hill


location: Gasing Hill Bangsar, Kuala Lumpur, Malaysia 
project status: under sonstruction
architecture: Pentago Studio


12 October 2012

Luxury Villas by the Saigon River

Design Competition
Status: under construction (year of completion 2013)
Architects: Pentago Design
Location: Phuoc Long B (district 9) Ho Chi Minh City, Vietnam
Design stages: from concept to site supervision

The Luxury villa residential area approx 2,5 Ha. The developers are the IREKA group of companies from Malaysia. The final rearrangement of the master plan concept was done by the Pentago office Malaysia. The Design Development of the Master Plan was done by the P&T Group Vietnam office. The villa residential is a part of grater development consisting of luxury apartments, townhouses, sport center and public places among the Chiec canal (linked to the main body of Saigon river). The site is relatively close to the city center and to the new international airport. several luxury developments can be found among the canal such as the Riviera Cove by the Keppel Land which is the biggest competitor in the region.


Three architectural consultancy offices were awarded to design several types of stand alone villas to ensure the diversity of the small gated villa compound.
Our task was to develop the design for seven different type of detached villa unit. Most of them are on an average 300 SQM size land. the line of typical repeating type is stretching among the canal. the show house is a modification of the typical type.


The Luxury Villa following the spatial arrangement of traditional Vietnamese homes and giving further options for the customization. Some additional functions are optional such as the praying room which can be used as family room if the client requires.


 The idea to create a special place to look out to the river. observation on the different levels and layers of the building. entering the house like into a camera-obscure which exposes the environment outside. framing the views on the terrace (outdoor daybed) and in the master bedroom. the copper screen gives us an unique experience in examining the natural life of the Chiec canal and the wild landscape of the canal-side.

My task was to control the whole design process of the villas on all stages and coordinate with the co-designers and the design directors in the Vietnamese and Malaysian office too.


Copyright of the 3D images by the client IREKA Aseana Properties Limited Co.


related links:

http://pentago.com.my/

21 November 2011

Ecorio (Thuy Tu)

Green residential development in Da Nang, Vietnam

location: Dan Nang, Cu De river, Vietnam

project status: under construction
master planning and architecture: Pentago Design
real estate consultant: Savills

18 Ha ecological development with high rates of green parks, public places. the Ecorio is the first phase of a 60 Ha development called Thuy Tu "shining river". there are 3 stages on different level of lifestyle and quality range. the development mix on the first stage consists of villas, terrace houses, townhouses, public amenities for the middle class pople. our company provided resources and concept design for the overall site and the master plan submission for two phases and architectural design for the residential buildings. they launched the first one in 2011.

the design idea was to create asset for the villas by providing linear park with water and playgrounds. the linear park connected to the riverside with "green fingers" which means green walking passages behind the terrace house rows without any vehicle traffic. 


ECORIO official website


this image is the conceptual plan for the 60 Ha land. earlier version was already approved by the government. our task was it to upgrade the design turning it into a more suitable option for the local market


Latest update:
The project is under construction and visible on google