Showing posts with label master plan. Show all posts

01 November 2012

Island of the Mandarins (part 2)


The Hoi An Resort & Exclusive Residences

location: Hoi An, Vietnam 
project status: on hold by the client
master planning: Pentago Design
hospitality consultant: Hostasia

Island B


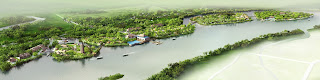
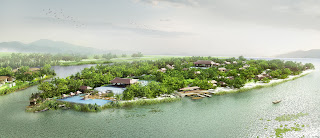

on the first stage this island will function as a botanic garden with five strong characteristic landscape theme such as paddy field, scented gardens, palm grooves, wild forest, bamboo grooves.
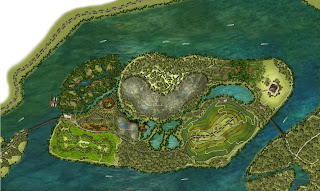


bird parks, butterfly parks, local craftsman's huts are giving the attractions to visit the island. after several years when the island can have its own reputation the land on the real estate market can be for sale. the landscape and the touristic elements will be kept for the new luxury residence.


 Island C

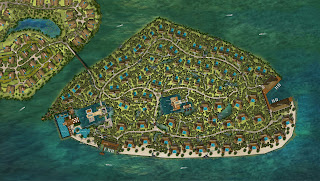
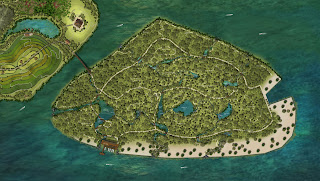
this island will have the longest therm in development. this we called actually the island of the mandarins. the exclusive high quality hotel resort situated in the middle of the wildlife with waterfalls, ponds, mountains. when the development starts the visitors will see this island like the place of wildlife and natural wonders. 


3D renderings by Bao Huong Phung Khoi

31 October 2012

Island of the Mandarins (part 1)

The Hoi An Resort & Exclusive Residences

project status: on hold by the client
master planning: Pentago Design
hospitality consultant: Hostasia


Island A


3D renderings by Bao Huong Phung Khoi


19 October 2012

Dai Phuoc Lotus

Clubhouse and Sport Facilities by the river

status: partially completed
location: Đại Phước, Dong Nai province, vietnam 
architects: Pentago design
landscape: Pentago Group of Companies
masterplan 2nd revision by Pentago Design


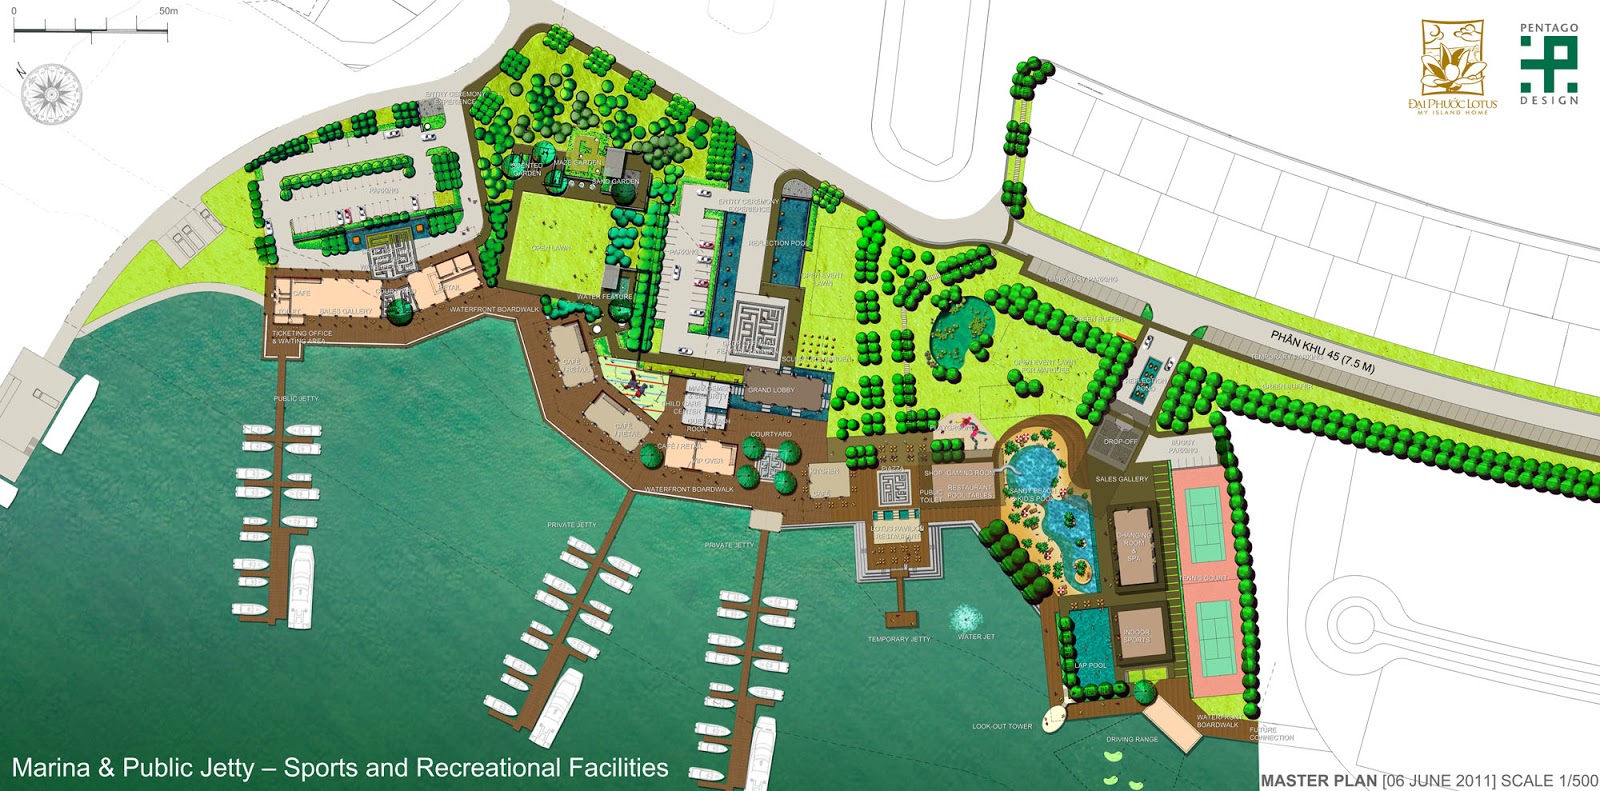
the clubhouse area is a part of a bigger concept on 5,6 Ha belongs to the huge residential investment on the Dai Phuoc island. the master plan of the sport facilities with promenades and jetties has been redesigned many times in the past. on the final stage our company created 3 different phases in space and time. the first phase followed one of the earliest concept which has been already build to provide small public jetty to the visitors who come to see the development. this public jetty finished with an open pavilion building.

our task was to update the master plan of entire community and sport facilities and design the buildings for the 2nd phase with interior design and detailed landscape. the landscape design concept was done by the Pentago Malaysian office.

the new buildings are connected to the old pavilion  and having community functions such as spa, gymnastic room, indoor sport, meeting facilities and restaurants. the functions are separated in two buildings one contains the sport and spa and the other is the restaurant with meeting facilities and a little convenient shop. on the final stage the area of the two buildings reduced drastically due to the financial difficulties of the project.
  my task was to develop the design from the concept to the final stages, tender design included. with my team we adjusted the buildings following the client requirements and coordinated all those changes with the structure and M&E consultants. we coordinated the interior design too.

21 November 2011

Ecorio (Thuy Tu)

Green residential development in Da Nang, Vietnam

location: Dan Nang, Cu De river, Vietnam

project status: under construction
master planning and architecture: Pentago Design
real estate consultant: Savills

18 Ha ecological development with high rates of green parks, public places. the Ecorio is the first phase of a 60 Ha development called Thuy Tu "shining river". there are 3 stages on different level of lifestyle and quality range. the development mix on the first stage consists of villas, terrace houses, townhouses, public amenities for the middle class pople. our company provided resources and concept design for the overall site and the master plan submission for two phases and architectural design for the residential buildings. they launched the first one in 2011.

the design idea was to create asset for the villas by providing linear park with water and playgrounds. the linear park connected to the riverside with "green fingers" which means green walking passages behind the terrace house rows without any vehicle traffic. 


ECORIO official website


this image is the conceptual plan for the 60 Ha land. earlier version was already approved by the government. our task was it to upgrade the design turning it into a more suitable option for the local market


Latest update:
The project is under construction and visible on google

21 February 2011

south saigon yacht park

Competition award 1st prize

Architects: Lib.A Liberty Architecture

Design team : Hùng Hưng, Bulcsu Szabo, Krisztian Kelner, Nguyễn Tuấn Dương, Trần Mạnh Phát

Location Nha Be District , Ho Chi Minh City , Vietnam

Site Area 269,323 m2

Project Year 6-2010


"The development area is approximately 15 km from the city center of Ho Chi Minh City . The site is recently disconnected from the central development areas , but it intent to be a new entertainment destination . It’s a part of a wider area along the riverside with other residential , commercial , cultural developments . Its geological setting with the river connection define a new exciting theme for a new, attractive destinatio
n.


The development will be a Cultural Park and Yacht Port in Bo Bang , Ward Phu Xuan , Nha Be District , HoChi Minh City . The report describes the site vision and development plan for the 27 hectare urban land . The scope is Master Planning Concept Design . The proposed mixed use development contains Cultural , Retail , Hospitality Recreation and Residential components .

The development program is defining new , high quality exclusive and public facilities . The entertainment park on the North , close to the new Town Hall is accessible for public providing different landscaped theme parks . The quiet river stream on the South is an excellent setting for an unique gateway with a new Port – Marina . Between this two new urban hub area two unique destination will be built ; theCultural Center and The Yacht Sport Entertainment Complex .

The river as a monumental element marina and park an active fresh landscape like the place to be when it is too hot in Ho Chi Minh City . The main idea is to combine water surface, plants and trees to create fresh climate, shadow corridors , resting and circulation spaces . Buildings in contact with green parks and water represent Modern Architecture ." (milimet dot com)


related links:
libarch.com/

http://milimet.com/
http://milimet.com/2011/02/3898.html

07 November 2008

City Hall competition Budapest, Hungary


Budapest:
The new City Hall will comprise 118.000 square metres of gross floor area, 40.000 square meters of which will be newly built. The project’s completion is scheduled for 2013.

architect: Erick van Egeraat associated architects (EEA)


task: concept design, following the previous competiton by the EEA

about the competition:
varoskepp.blog.hu
inspiral.hu
mek.hu (Chamber of Hungarian Architechts )

english pages:
bdonline.co.uk

openbuildings
e-architectskorzogyar.hu (octogon)
designboom

31 October 2008
Erick van Egeraat has won the international competition to design the City Hall in the centre of Budapest. From a field of 18 participants, an international professional jury selected his proposal, which combines restoration of the existing 18th century baroque building and new, futuristic wings to create a contemporary Main Square. This proposal makes an end to a period of almost three centuries of uncertainties at this unique plot in the Heart of Budapest.
In accordance with the objectives of the competition, this new City Hall, with its open courtyards and flexibility of use, will reflect transparency and democracy, will act as a Forum for the people of Budapest and will attract tourists. It will at once re-introduce pedestrian flow from the boulevard to the river Danube and offer a spectacular view of the city from the platform on top of the entrance gate. “This project provides a unique opportunity to both boost the economy of the city of Budapest and create an attractive new city centre for all”, says Erick van Egeraat.
www.eea-architects.com

15 May 2008

New Master plan of Khanty-Mansiisk

Master plan of the new development area of Khanty-Mansiisk, Russia


architect: Erick van Egeraat associated architects (EEA)

tasks: site
and transport studies, resources, functional studies, visualization and sketch design

3D model: Csaba Rajnai


visualization with Photoshop CS3 and ADT 2007 following the 3D model